
St. Martin’s Gate School ~ Plymouth, Devon.
Client : Ace Schools.

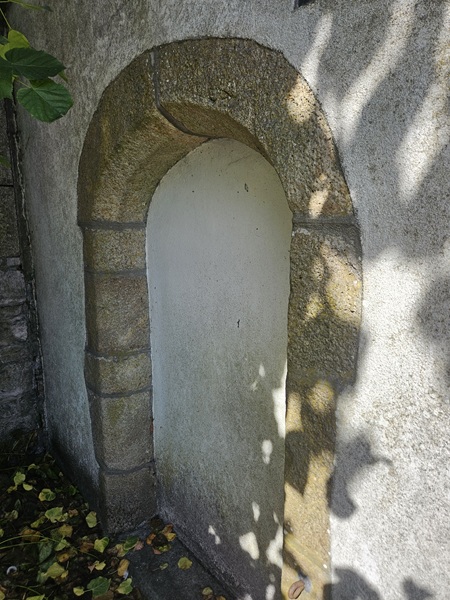
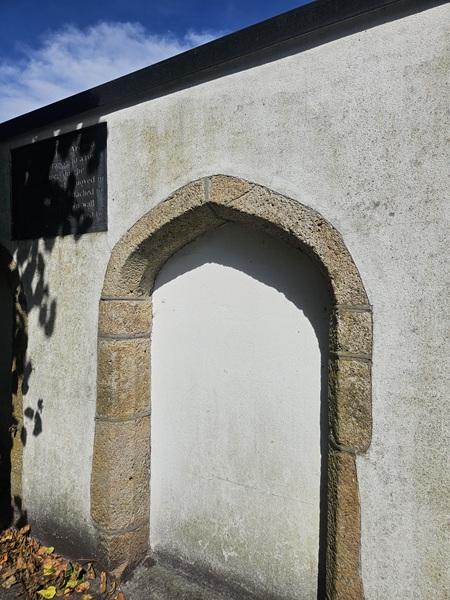
St. Martin’s Gate School is located in the historic Bretonside area of Plymouth. The site where the school is situated is historically notable for incorporating two 17th-century dressed granite, chamfered doorways with four-centred arches, which originally belonged to older houses cleared away in 1893 that adjoined the medieval 14th-century town wall.
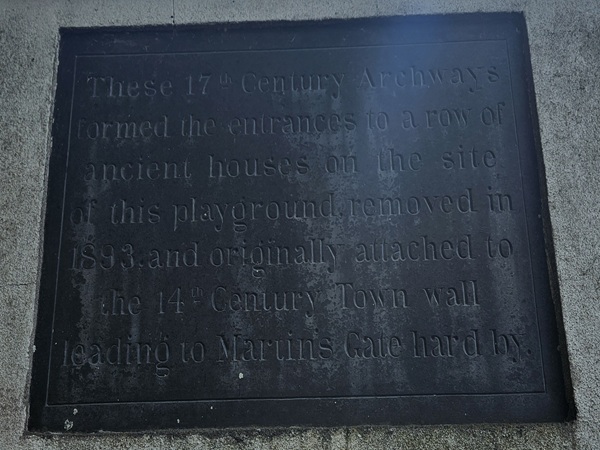
These old arches are Grade II listed.
The school originally started out when it officially opened in 1898. Back then of course it was called the Treville Street Board School. And that name still exists today carved into the stonework above the monumental entrance that leads into the school playground.
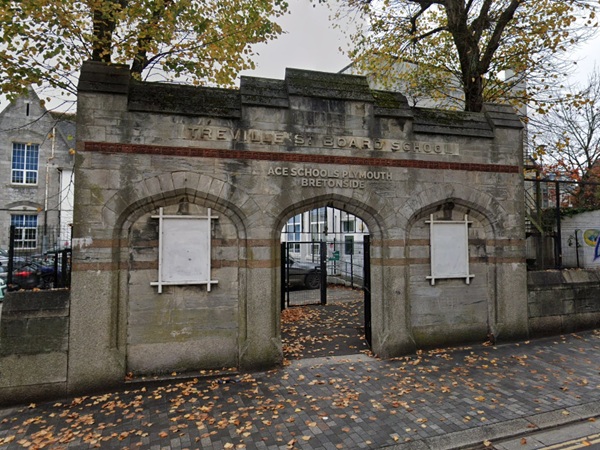
In those days Treville Street ran eastwards from the junction with Old Town Street to Bilbury Street forming the borders between the parish of Charles on the north side and Saint Andrew’s on the south. Today, Treville Street itself no longer exists. It is recorded that the street is named after a Mr. Richard Trevill (Treville), a wealthy merchant in the town during the reign of Queen Elizabeth I. In an effort to remove the pilchard trade from London based merchants he erected pilchard cellars at Cawsand and Kingsand around the year 1597 and exported ‘fairmaids’ (pilchards) to Bordeaux and Rochelle in France, Naples in Italy and regions of Spain. Although a document of 1706 records the existence of Treville Street, a map plan of Plymouth in 1765 shows it was known as Butchers Lane. It has been suggested that this was where the butchers put up their stalls on market days in the 17th century, when the market was held in the streets around the Guildhall at the top of High Street.
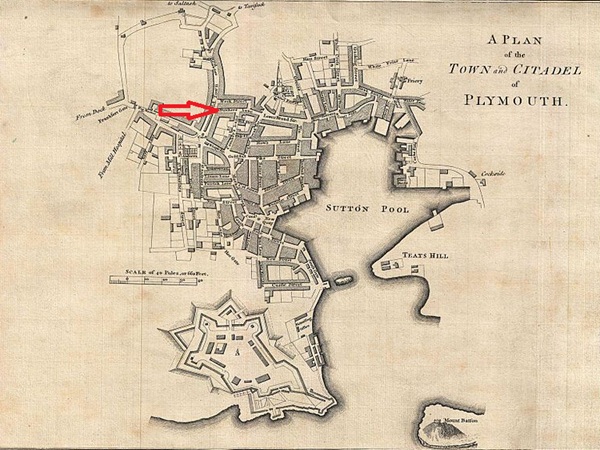
If you are interested in stamp collecting, a notable resident that was born here in Treville Street in 1840 was Edward Stanley Gibbons (1840-1913), the founder of philately. By 1903 the school became an elementary school and up until the Second World War the junction of Treville Street with Old Town Street was known for being the busiest junction in Plymouth and consequently became the location of Plymouth’s first set of traffic lights. Later the school was known as St. Martin’s Gate Secondary Modern School and today simply called St. Martin’s Gate School. The school at present is utilized by Ace Schools. Ace Schools contacted us regarding one of the gable ends that had been picked up during a routine structural survey. The gable end in question had, overtime, developed a substantial lean which was deemed a potential risk of falling down. We were instructed by the school to rectify it and make it safe.
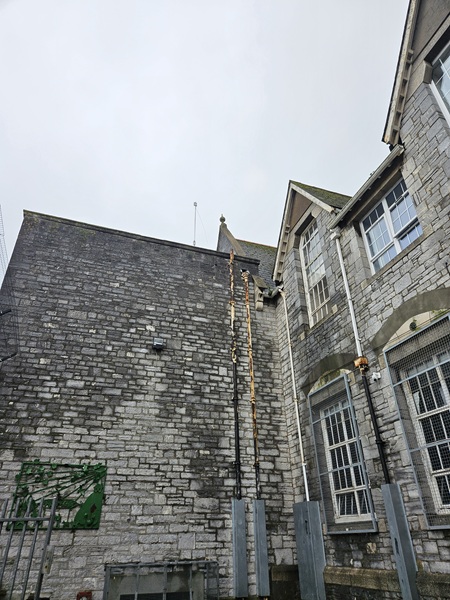
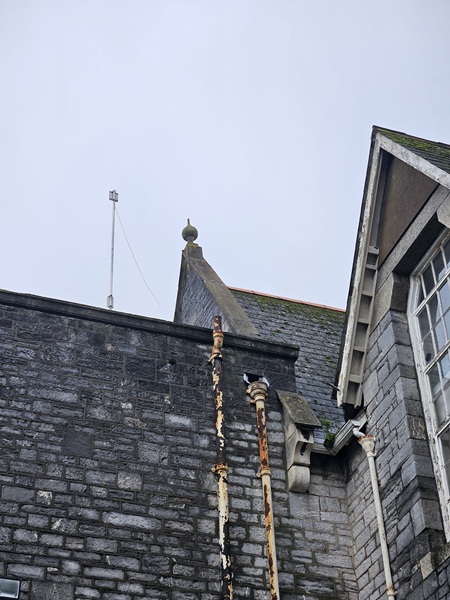
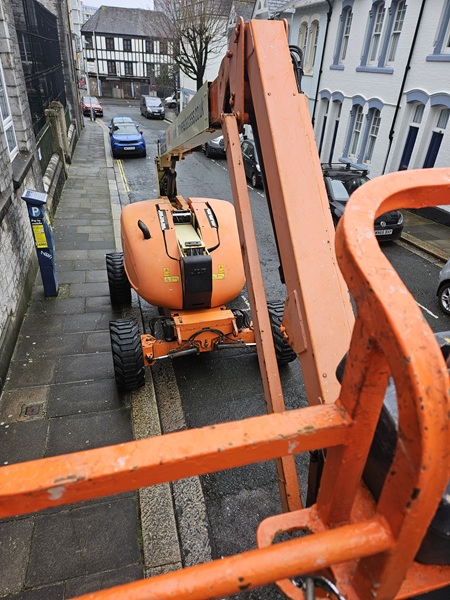
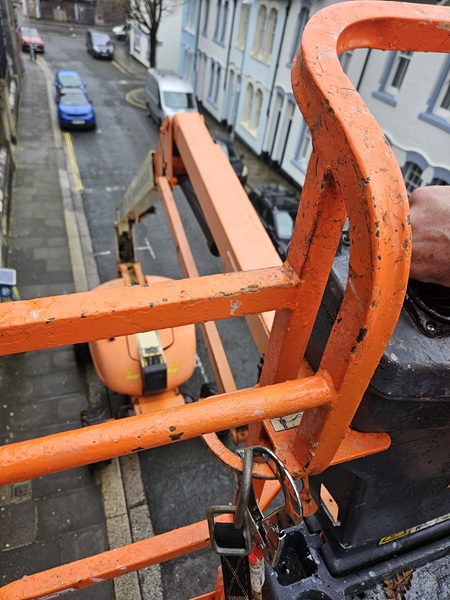
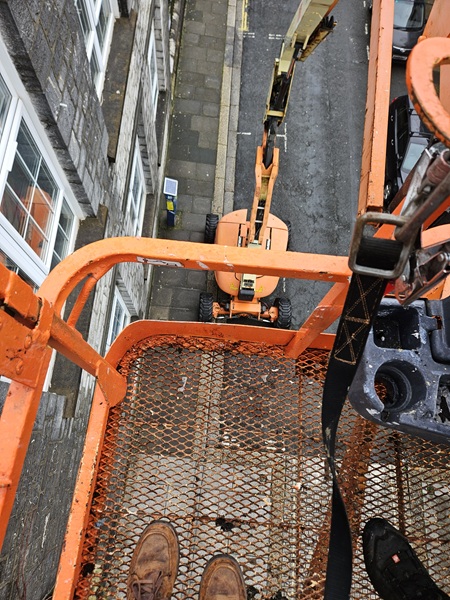
A boom lift cherry picker was arranged for us to initially gain access up to the high level gable end and take a look at it.
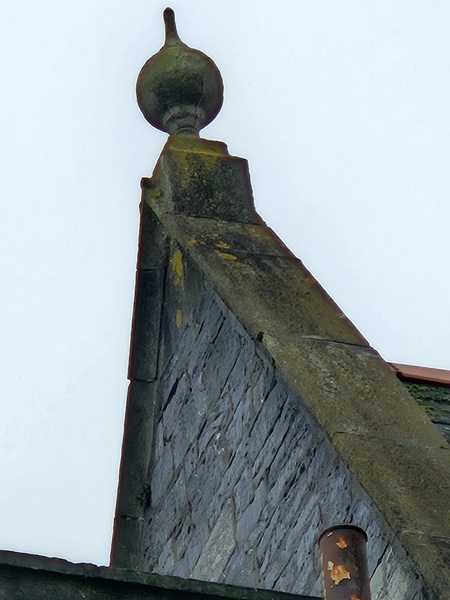
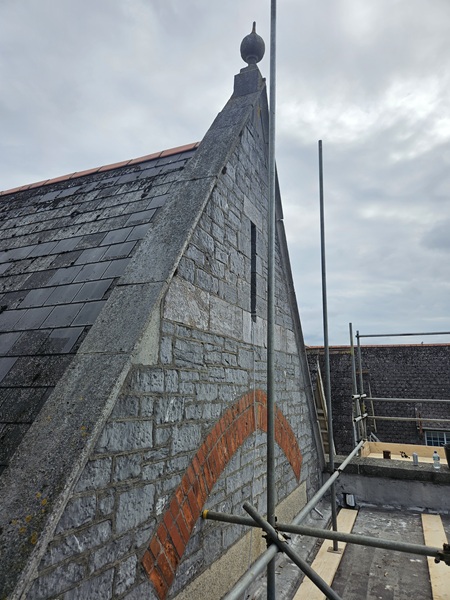
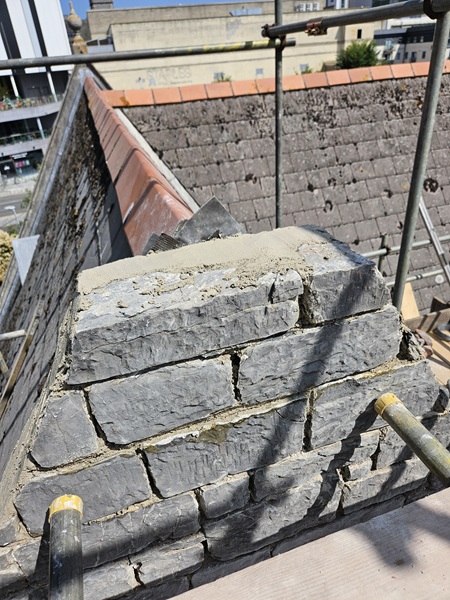
Once on top of the roof area in front of the gable it became apparent that the top 2 meters of the gable was leaning more than 75mm out of upright. Copings were out of alignment and the finial on top of the gable had cracked in several places which was about to fall down.
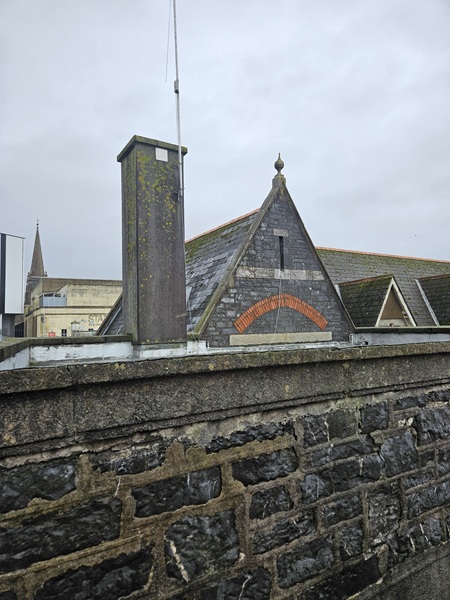
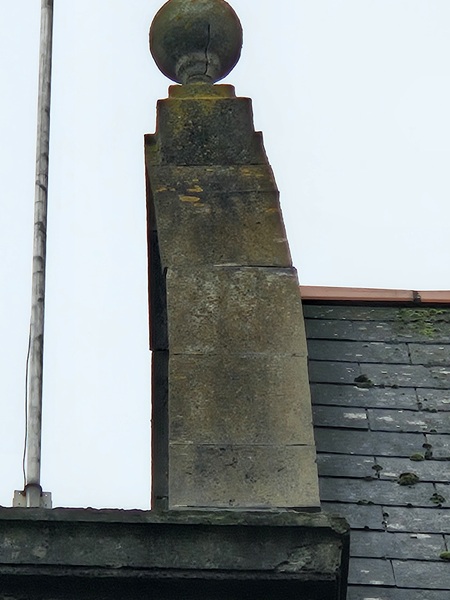
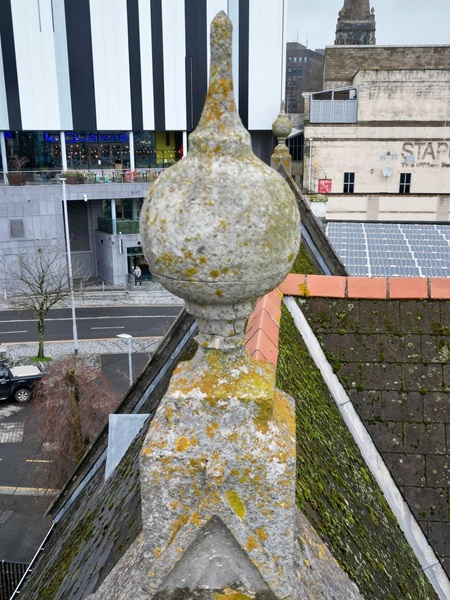
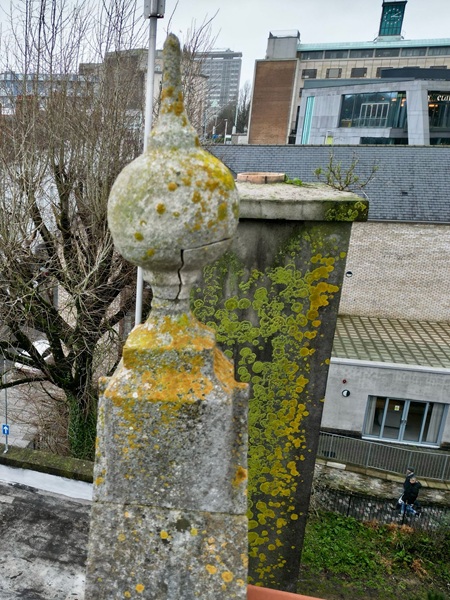
It was agreed that the gable would be taken down by 2 meters. The ball finial was to be repaired and everything built back to its original position with the stonework of the gable being tied back into the timber roof construction. The whole of the gable end would then be repointed using a historic lime mortar. But first of all a scaffold had t be erected for us to gain access to the work.
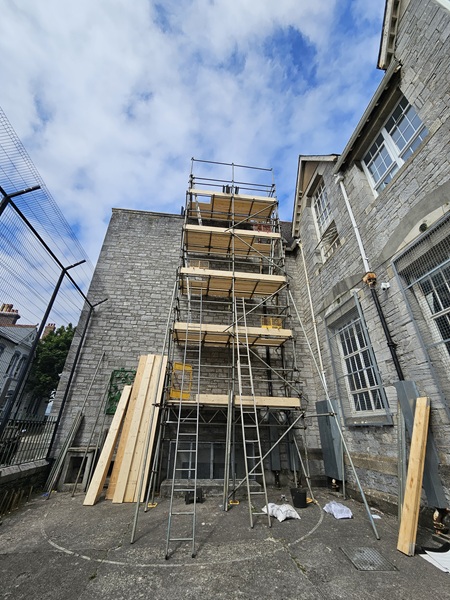
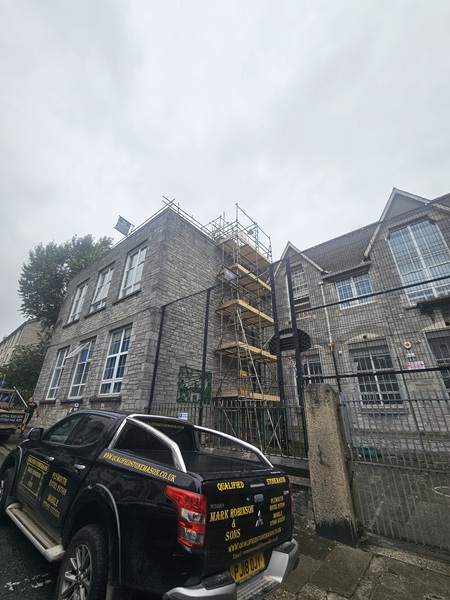
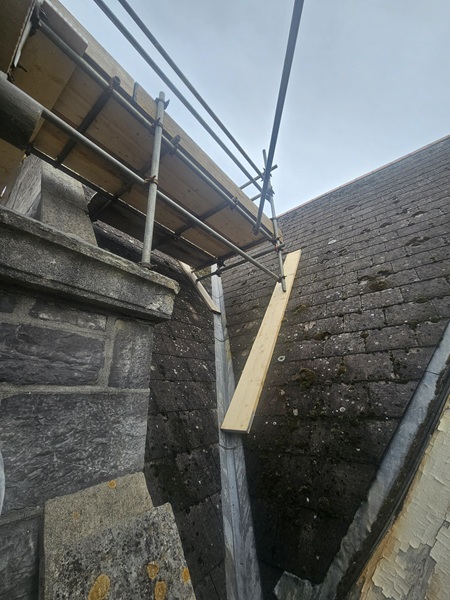
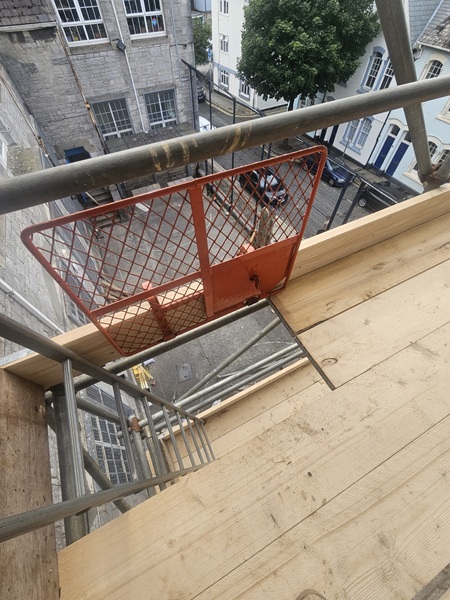
Once the scaffold was in place our first job was to carefully remove the ball finial.
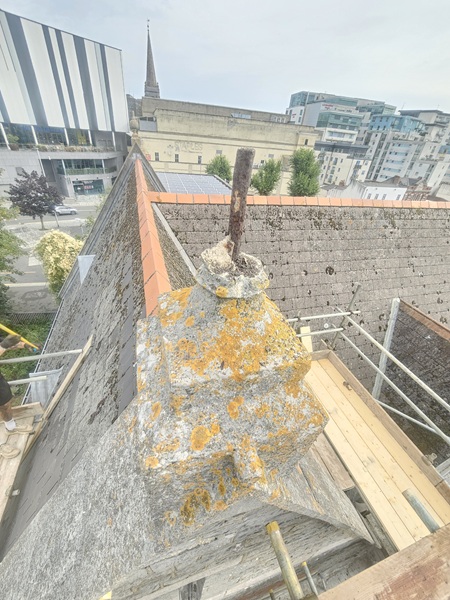
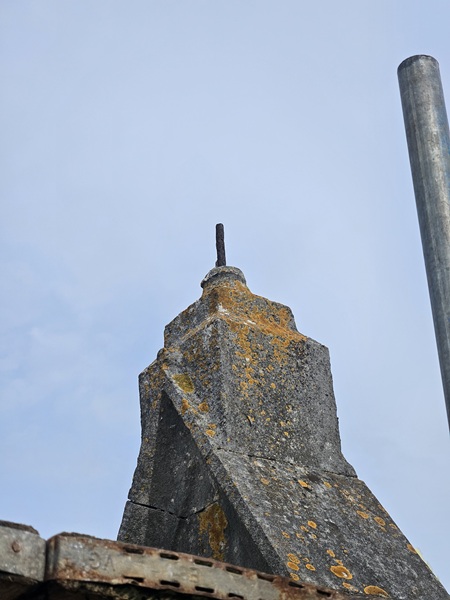
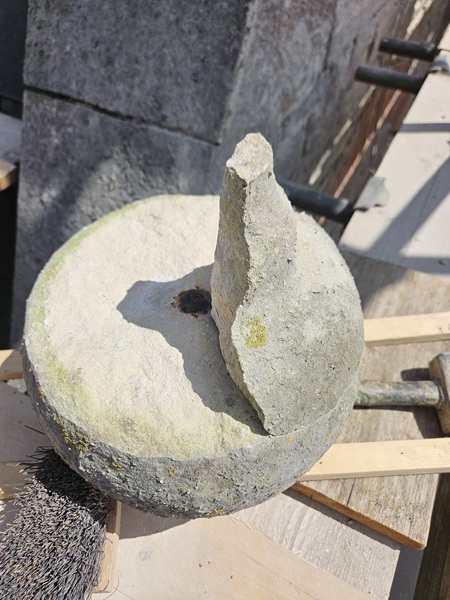
All the individual sections of the ball finial were set aside on the scaffold to be repaired later. The original finial had been carved out of Portland stone and fixed in place by means of an iron dowel. Over time this iron dowel had rusted and then expanded causing the base of the ball finial to crack.
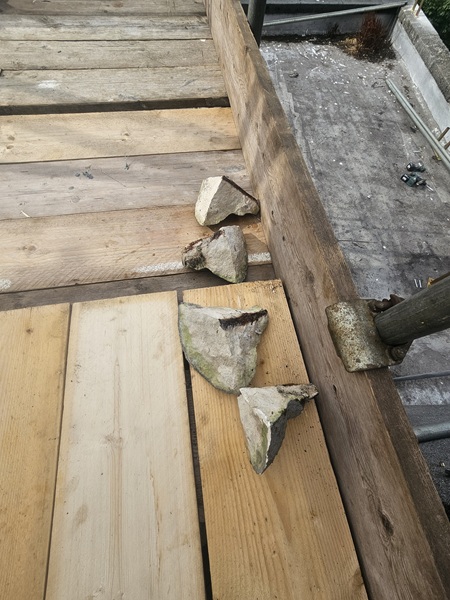
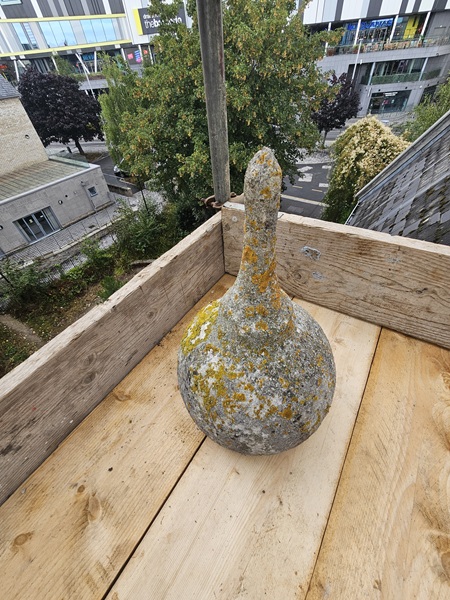
Once the ball finial was safely out the way it was time to take down the stone which formed the base of the finial. This too had been carved from Portland stone. It was quite a heavy lump of stone so we had to set up a chain block to assist in its safe removal.
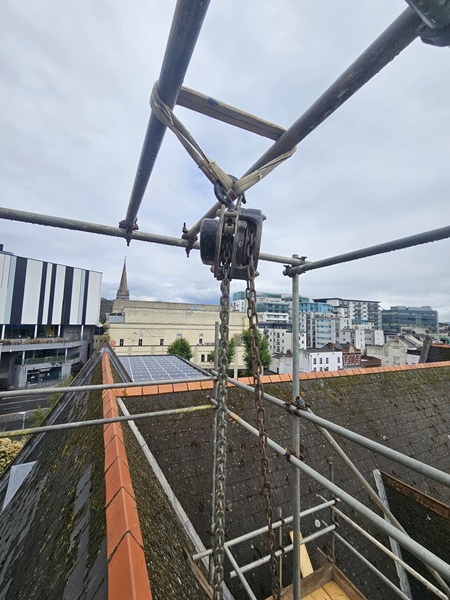
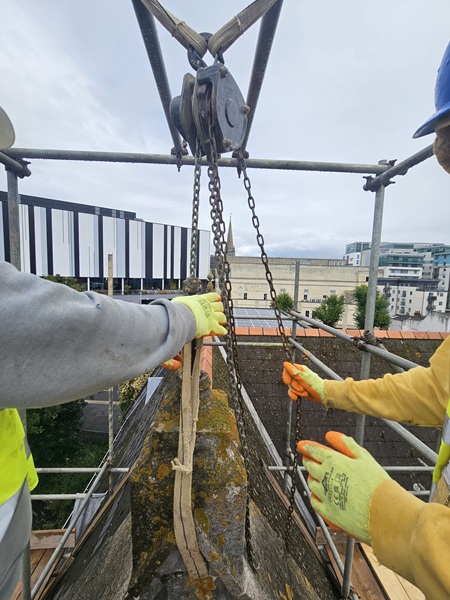
When the base of the finial was removed it was time to get the next stone out the way.
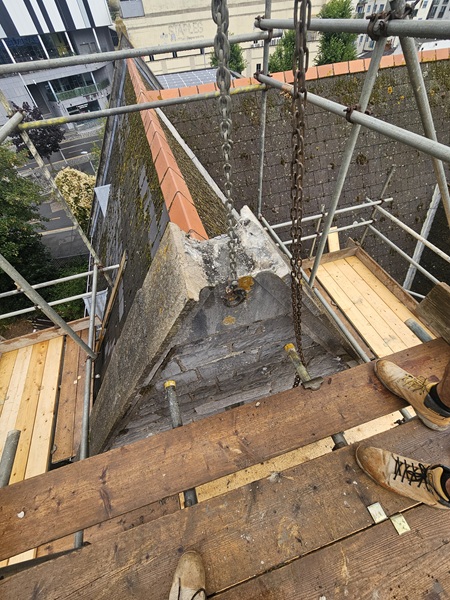
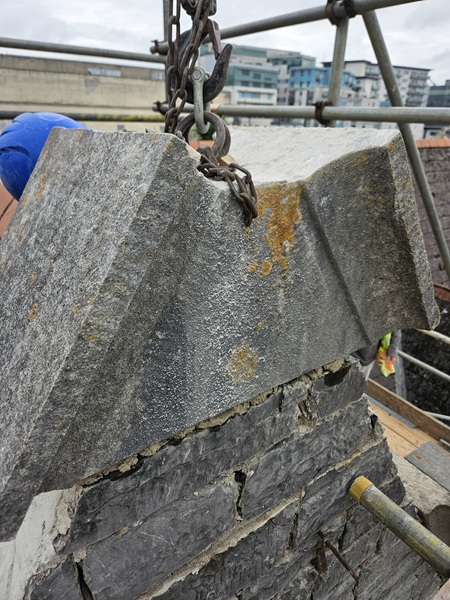
This stone was also Portland stone and is the apex stone that sits at the very top of the gable. This was the heaviest stone that we needed to remove and first we had to drill a couple of 25mm diameter holes at 45 degrees to accommodate Lewis pins to help lift it off.
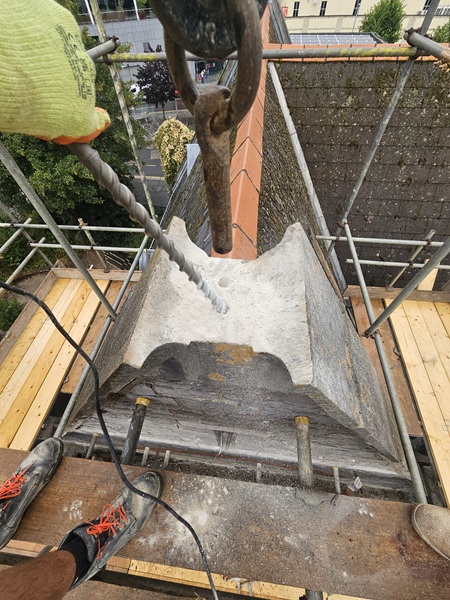
Lewis pins are then placed into the holes to lift the stone a couple of inches off of its bed joint.
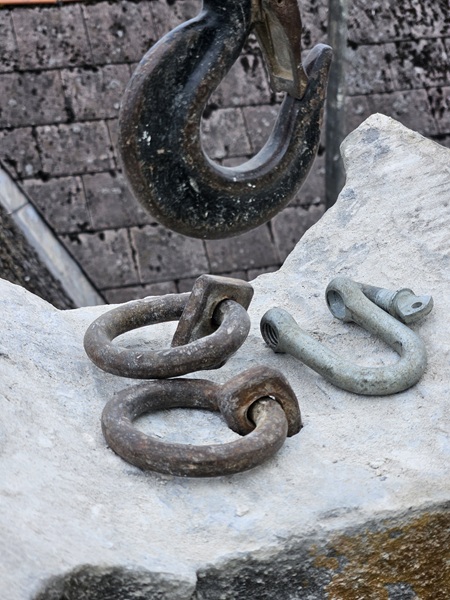
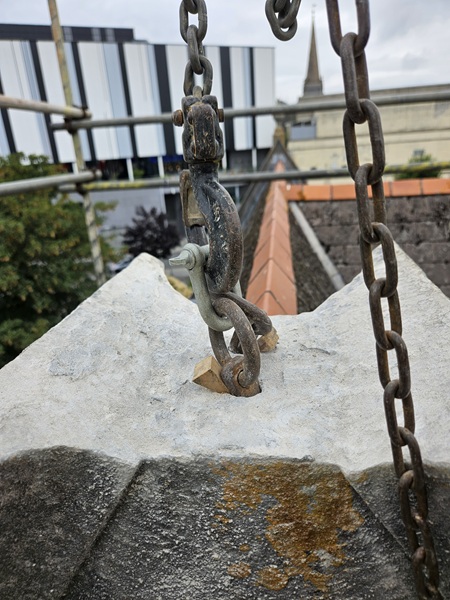
This is so a couple of strops can be placed in under the stone and then safely lifted away.
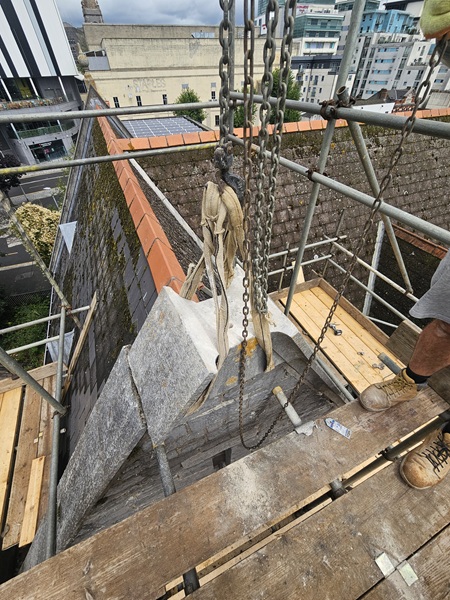
Lewis pins should not be used for lifting any great distance. In fact they should only be used primarily as a positioning device. Always use strops positioned under the stone when lifting.
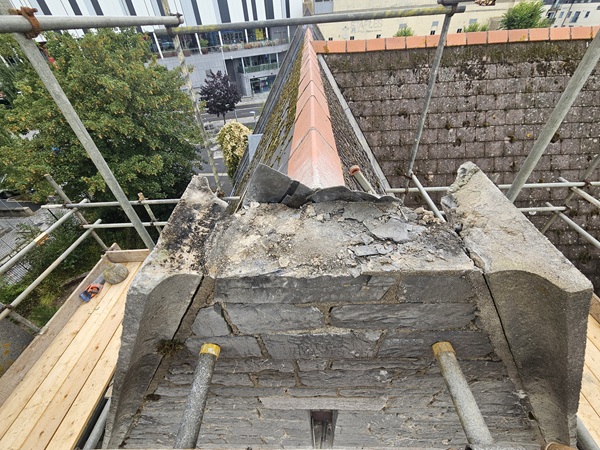
Our next task was to photograph and record where each stone was positioned so we knew exactly where each stone had to go back into the gable. Printed copies were made in order for us to use on site.
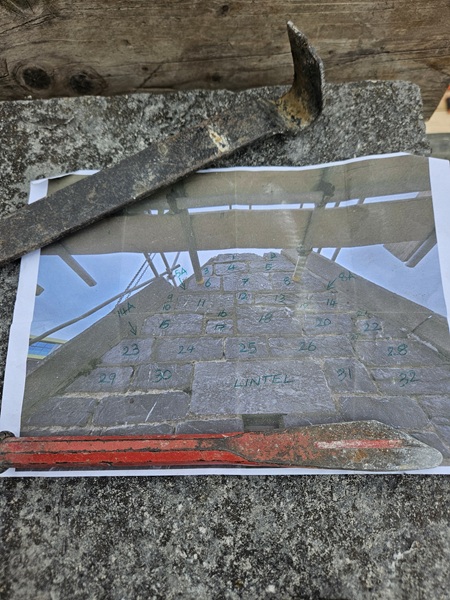
Now that was all recorded it was time to take off the copings that were out of alignment. These were taken down using strops and the chain block.
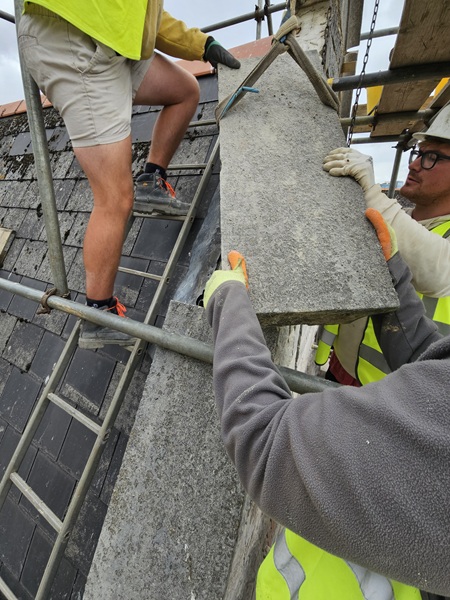
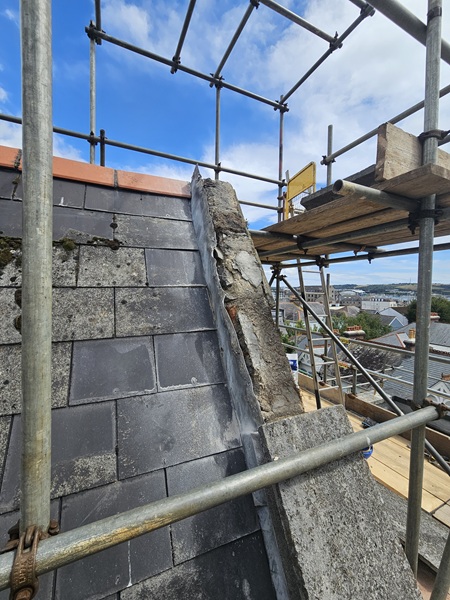
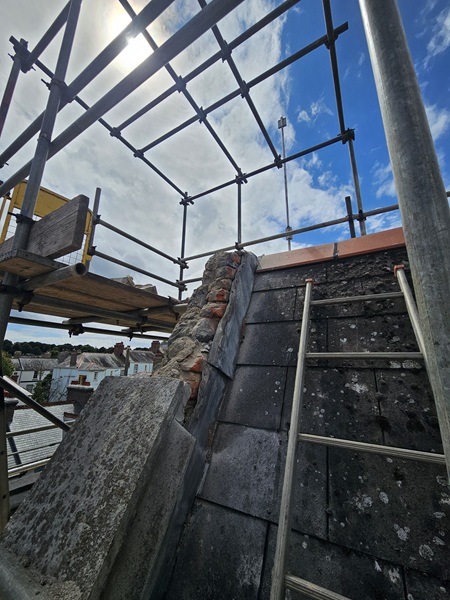
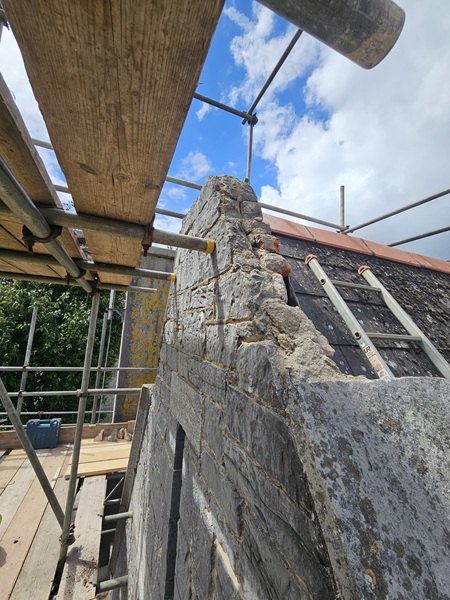
The copings were placed on the scaffold for us to put back later.
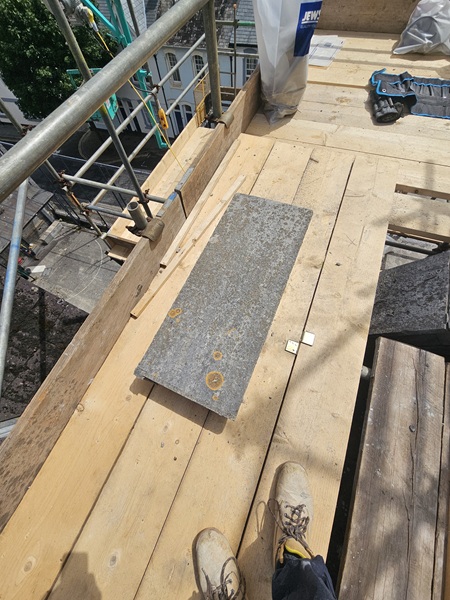
We were now good to take down the stones that we recorded earlier. These were various blocks of Plymouth ashlar limestone and would of originally came from the Breakwater quarry. This quarry, once owned by the Duke of Bedford, supplied the 4 million tons of limestone to build the breakwater in Plymouth Sound in the early 1800’s.
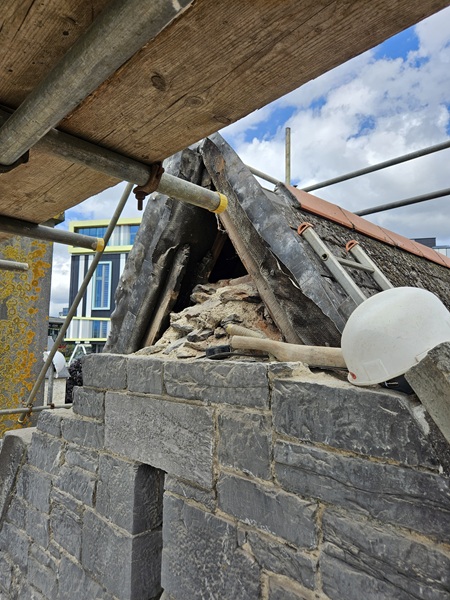
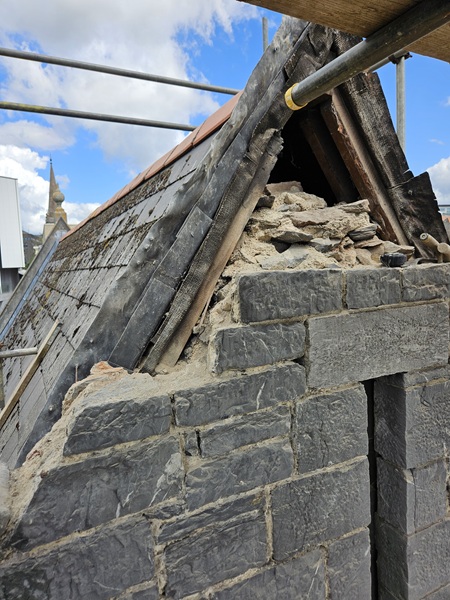
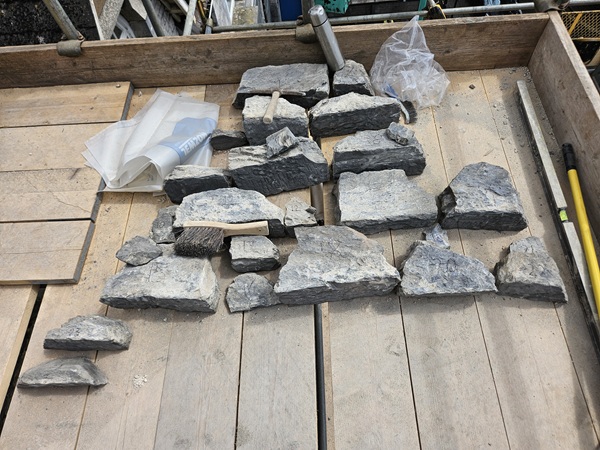
The stones were laid out on the scaffold in the order that they were taken out.
Once it was taken down to where the original stonework was upright, everything was cleaned and prepared for re-building. A traditional lime mortar was used to put it back.
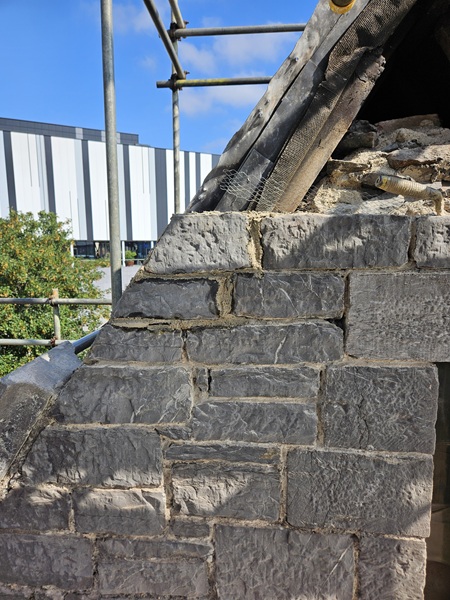
And the joints raked out in preparation for re-pointing.
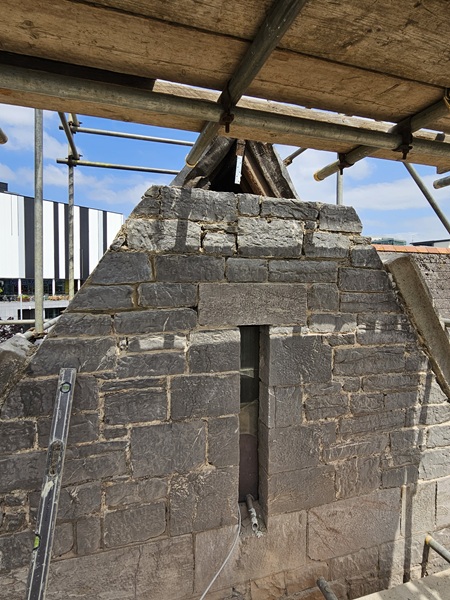
As the stonework went up we built in galvanised straps which were 2 meters long and screwed into the underside of the rafters within the internal roof space. Brickwork was added on the inside face of the wall to pick up the new ties.
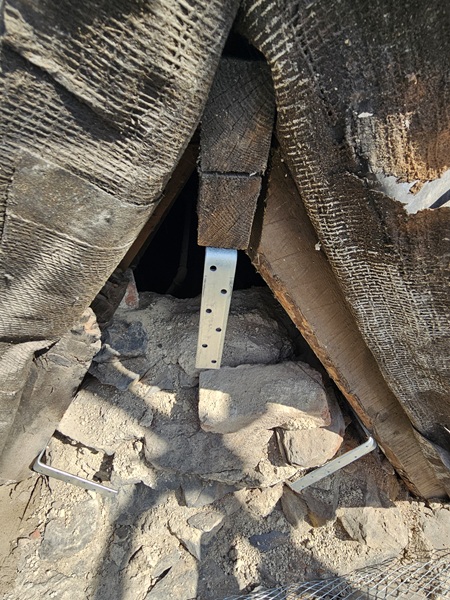
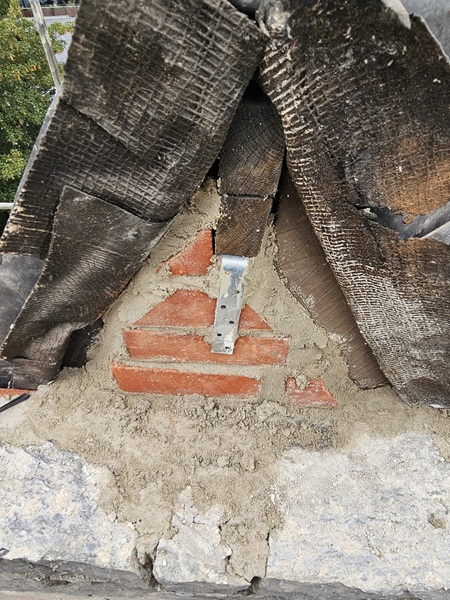
Then it was time to get the stonework back in on the external face.

Again, a traditional lime mortar was used and the joints raked back for repointing later.
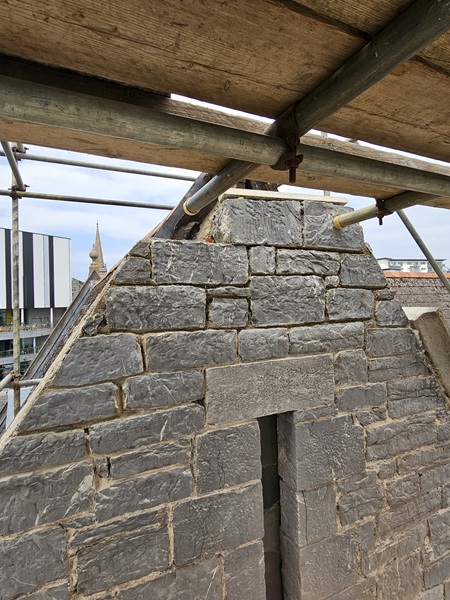
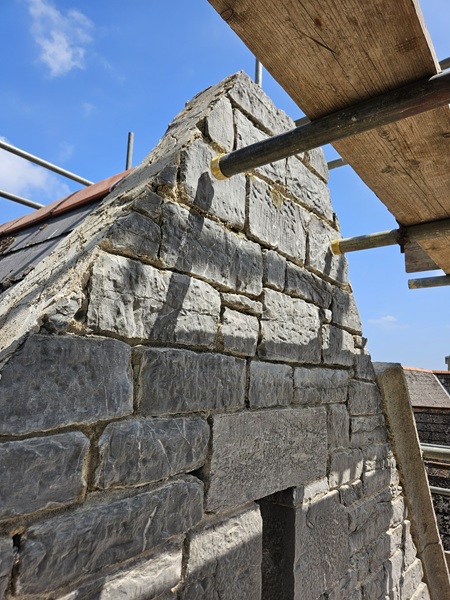
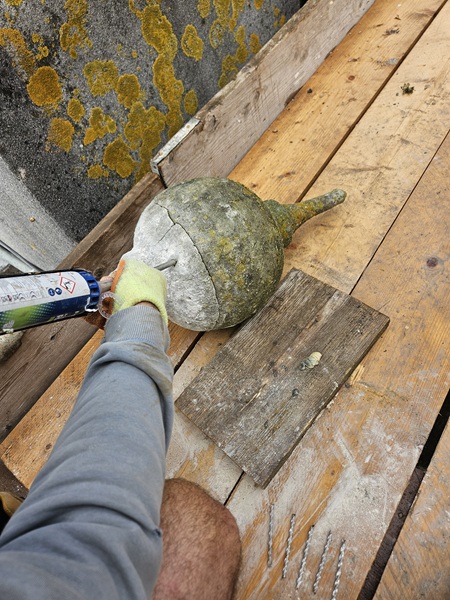
In the meantime we had to the repair the ball finial which had seen much better days.
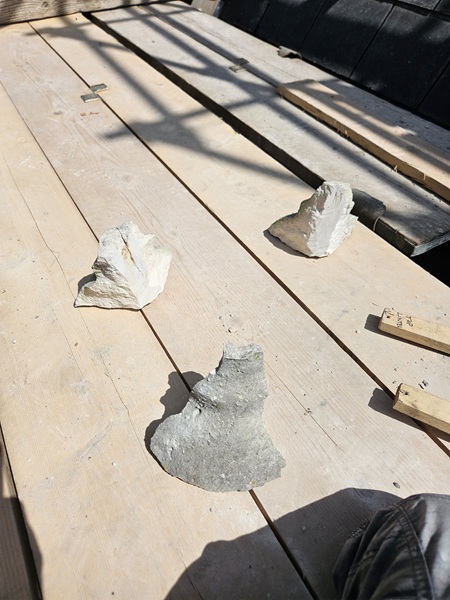
Each broken section was thoroughly cleaned and glued back together using an epoxy resin and several stainless steel 8mm diameter dowels.

The next job was to place the apex stone back into its original position.
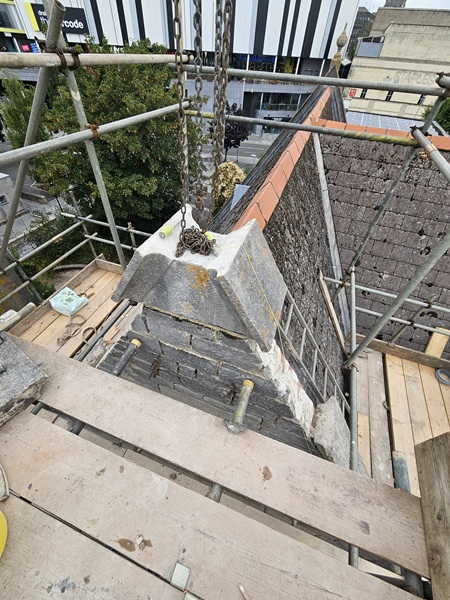
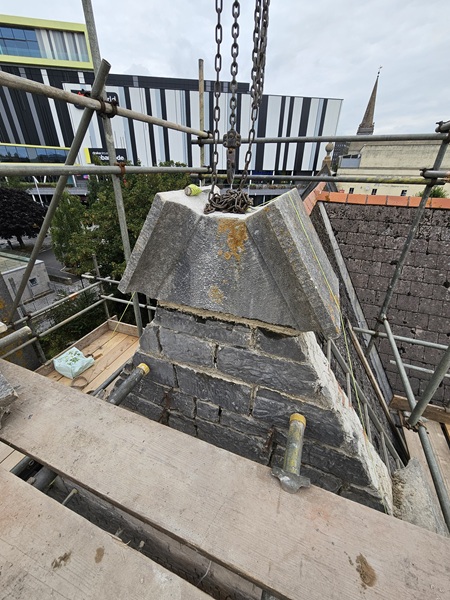
Ranging lines were set up each side of the apex stone down to where the existing copings sat.
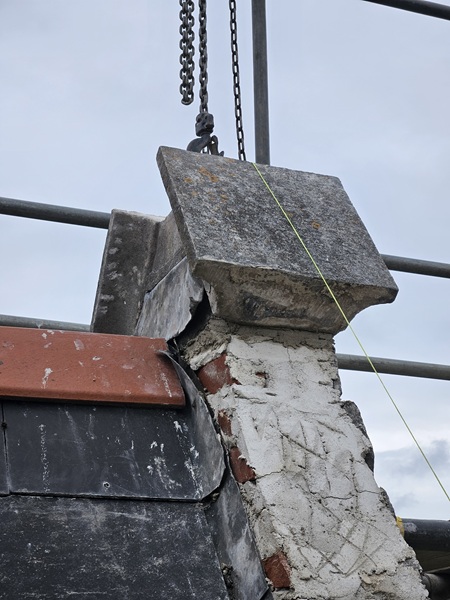
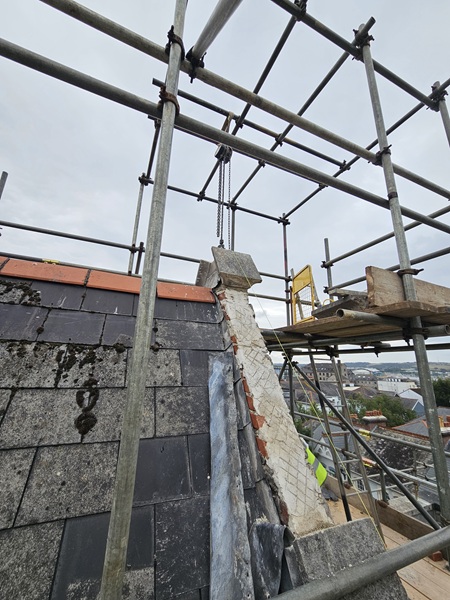
This enabled us to put the coping stones back.

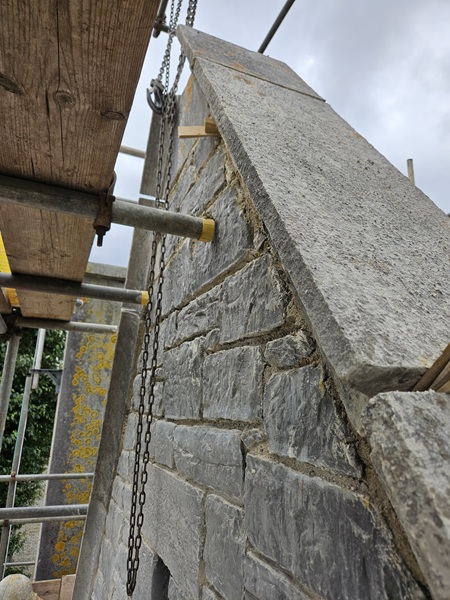
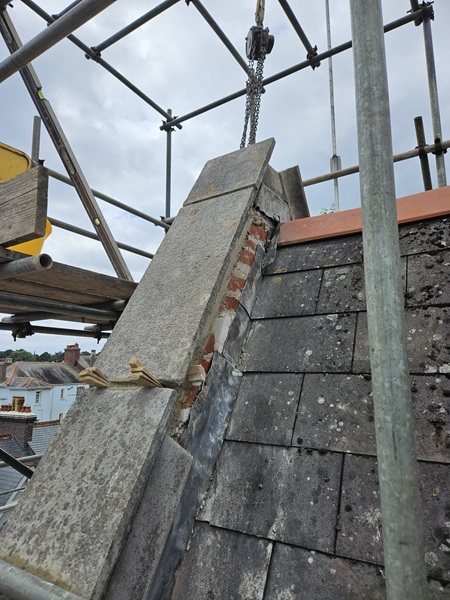
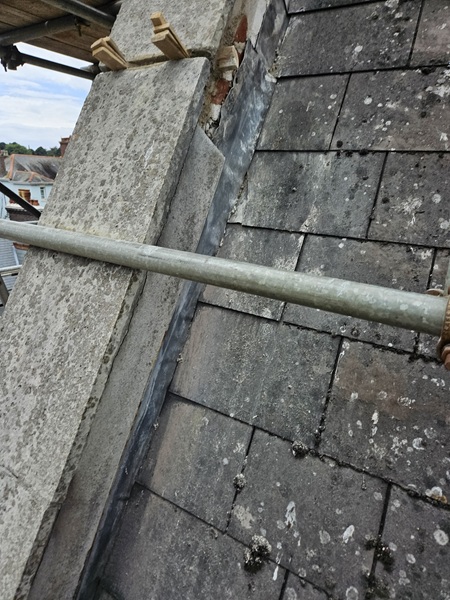
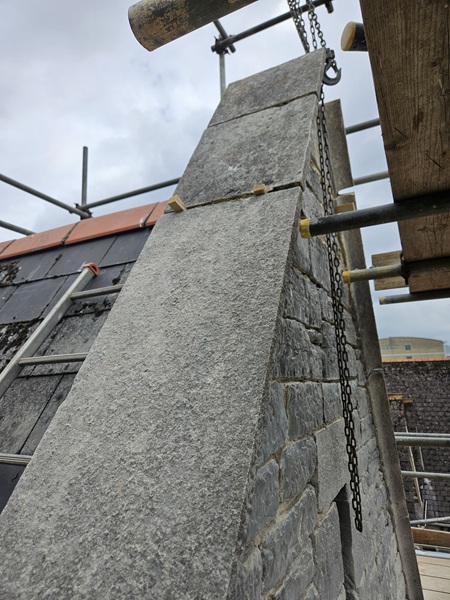
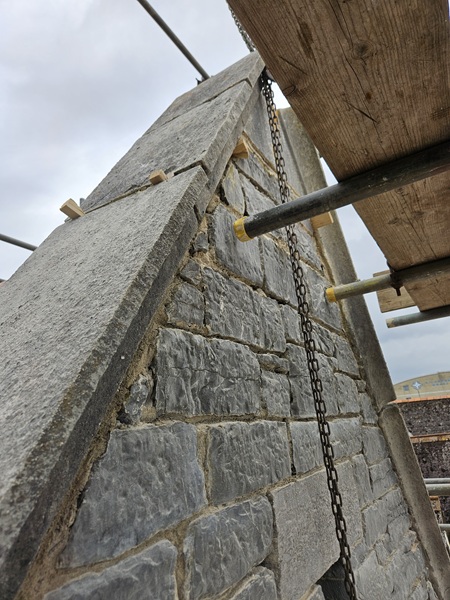

Once these were positioned the upper most section of the apex stone, which also formed the base and socle for the ball finial, was lifted into place.
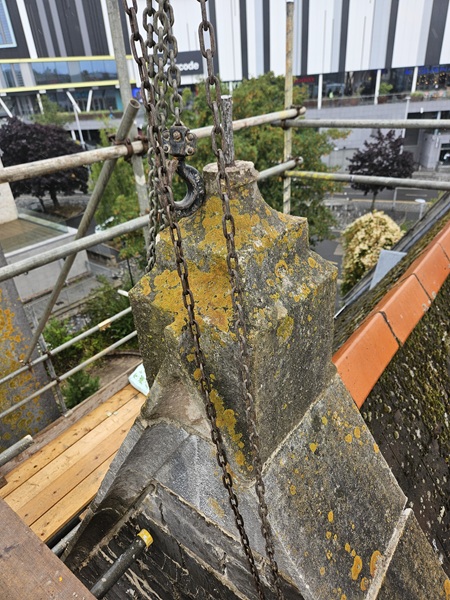
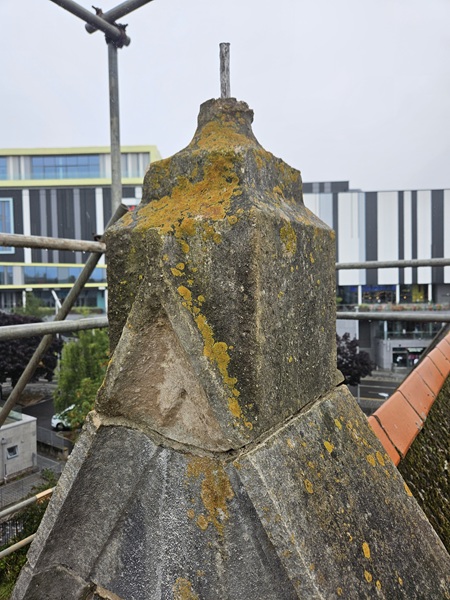
The existing iron dowel fixed into the top was thoroughly cleaned back to bright metal removing all traces of rust.
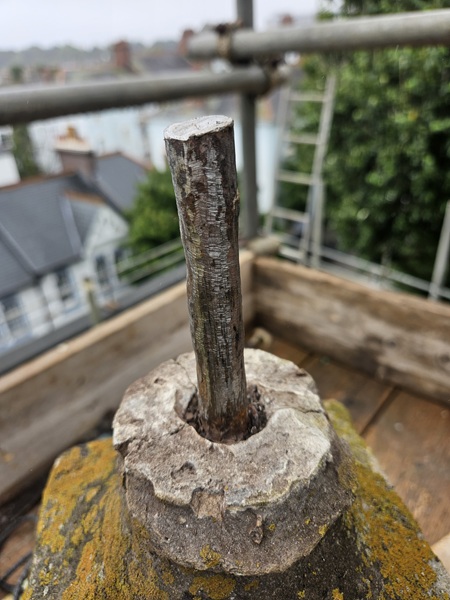
The dowel was then covered in a mortar consisting of neat cement and S.B.R. This would protect the iron and ensure a solid fixing for the ball finial.
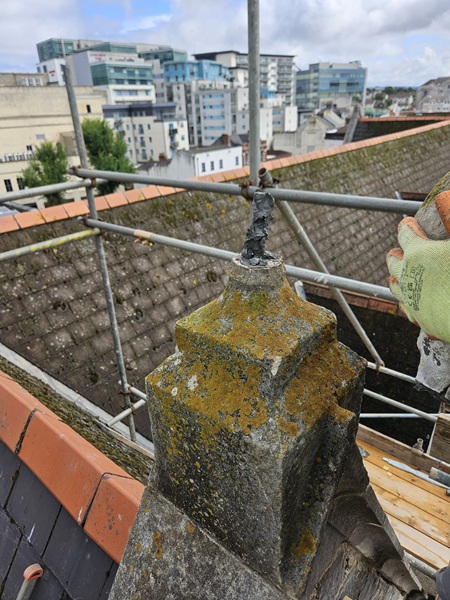
Then the ball was placed in position.
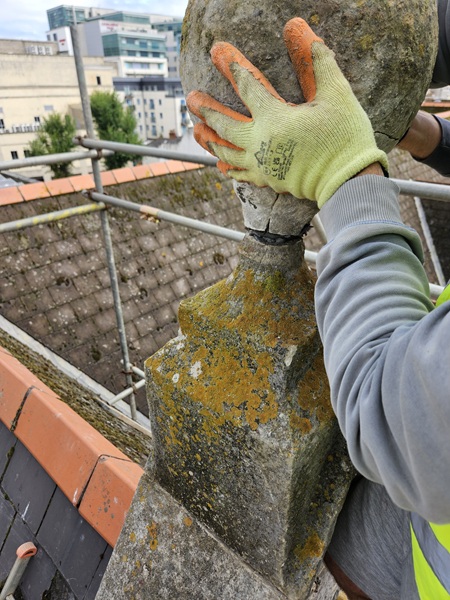
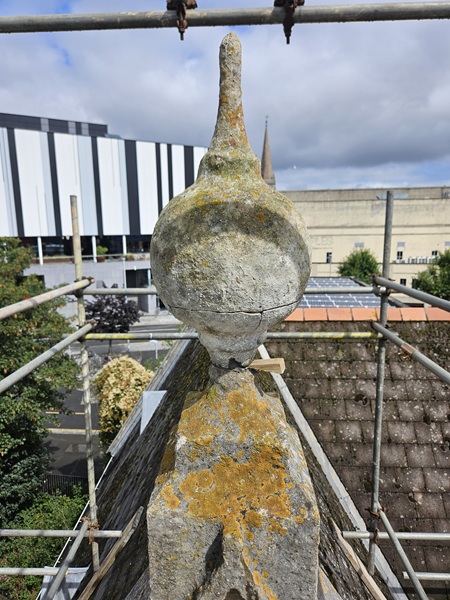
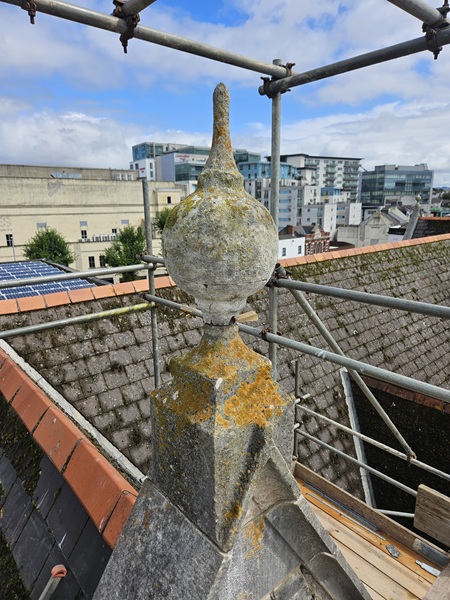
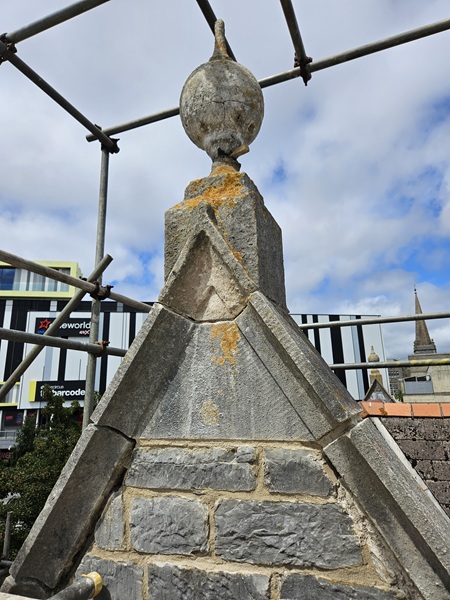
All the hairline cracks and minor repairs to the finial would later be finished off using a Portland stone repair mortar. The lead work on the back running up the roof had to be sorted so the slates were stripped back.
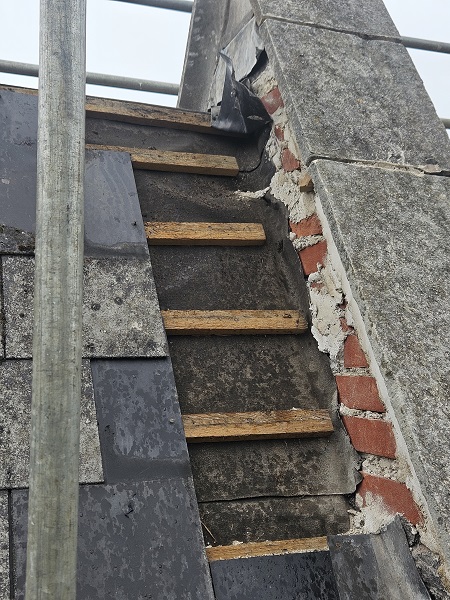
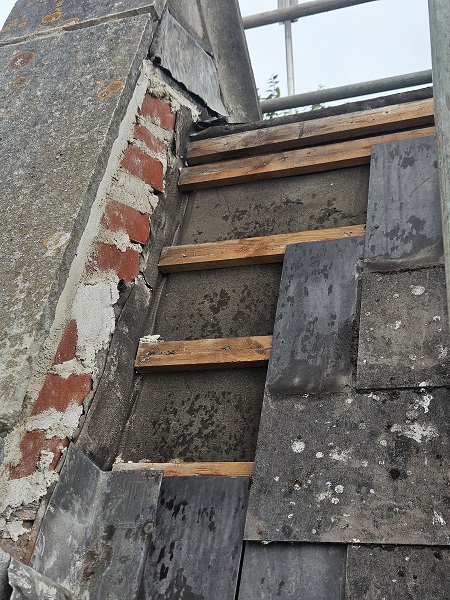
The slates were re-instated with new lead soakers. A new lead cover flashing was fixed over the lead soakers and a bell cast formed with a stainless steel drip bead which was made good first of all with a scratch coat using sand and cement.
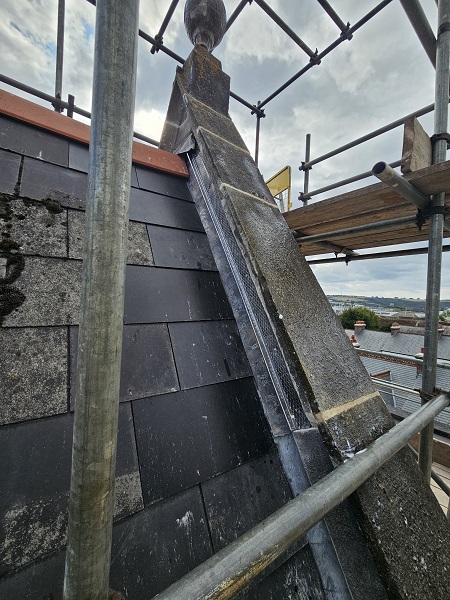
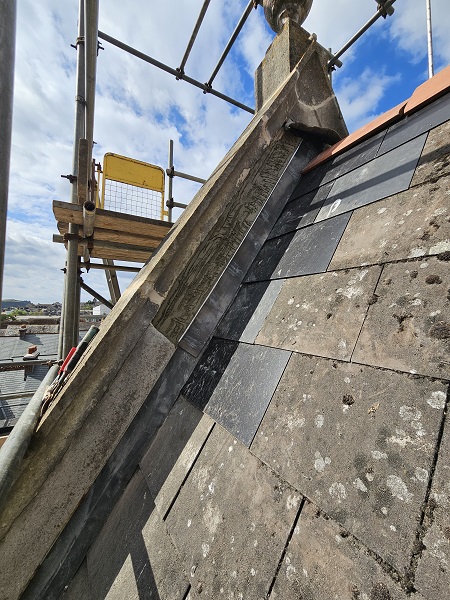
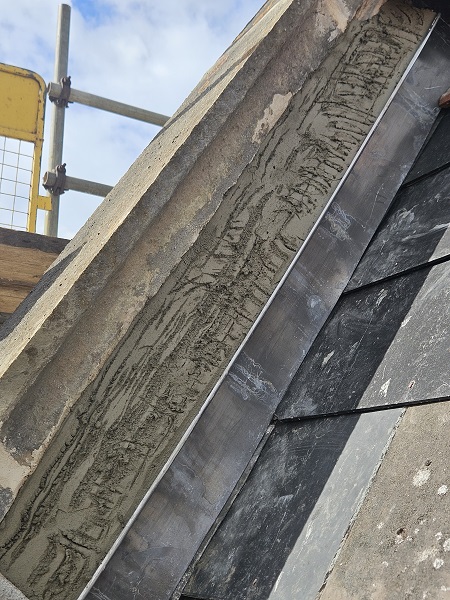
And then a final coat of sand and cement to finish off.
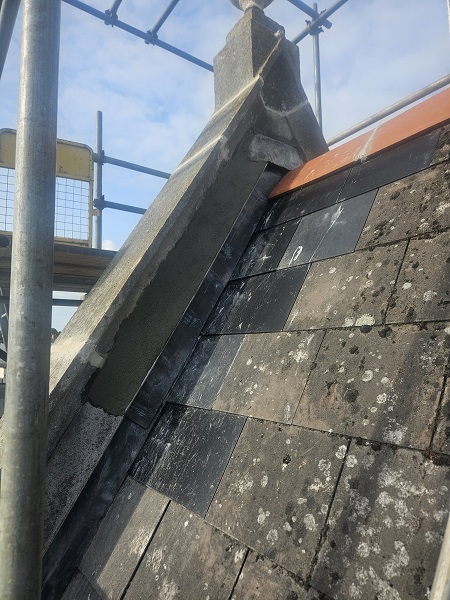
The Portland stone copings were also pointed in at the same time using the Portland stone repair mortar.
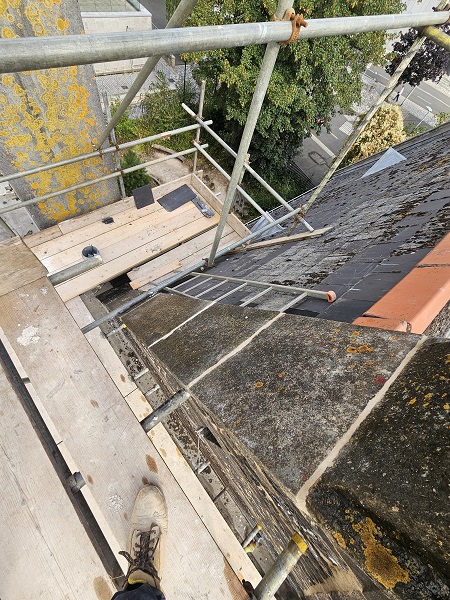
The joints to the stonework on rest of the gable elevation were cut out and prepared for repointing. A low pressure jet spray was used to rinse all the dust out of the joints.
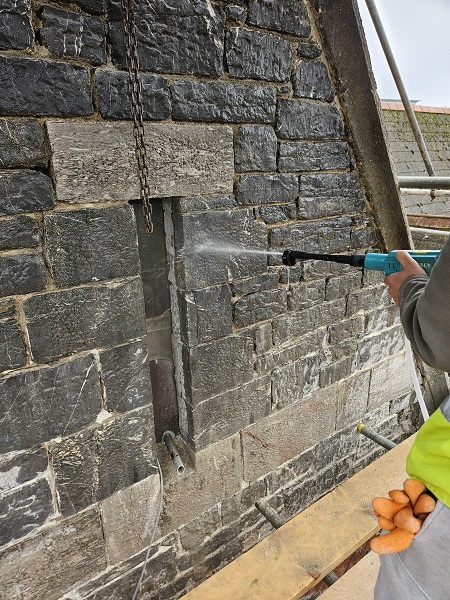
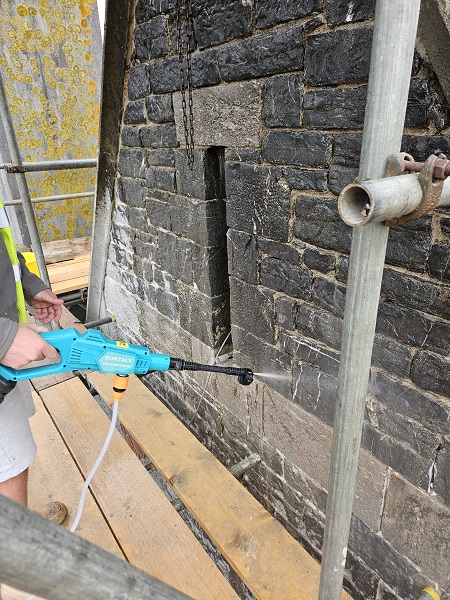
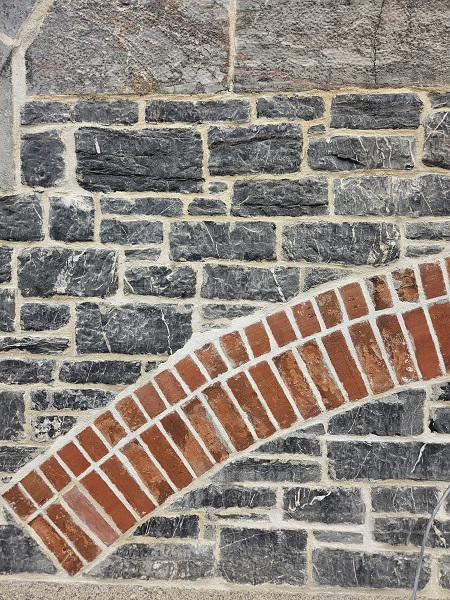
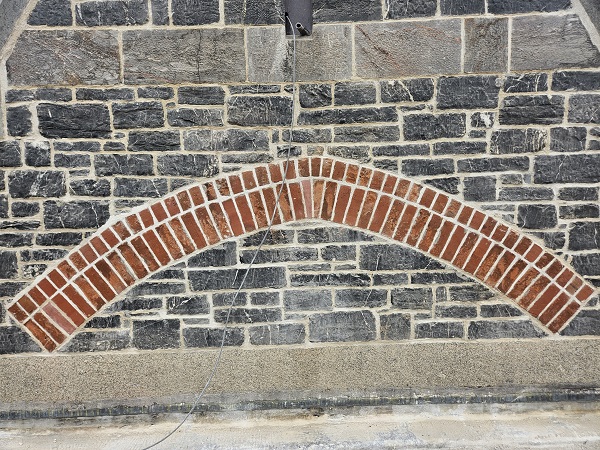
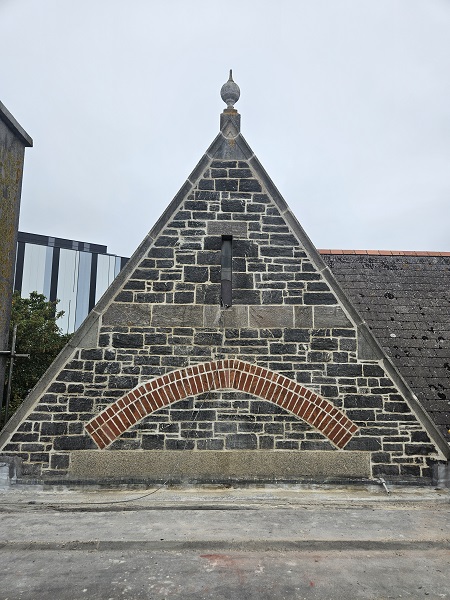
The gable was then repointed from top down to roof level using a traditional lime mortar.


Which included a brick relieving arch.
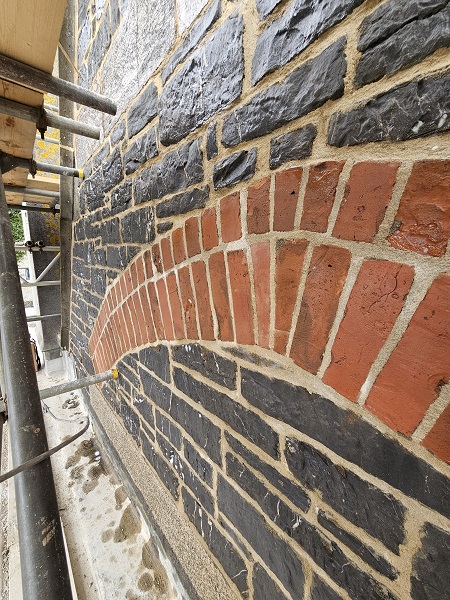
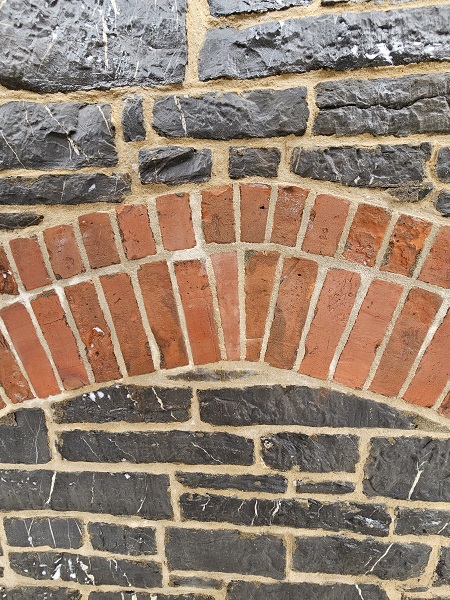
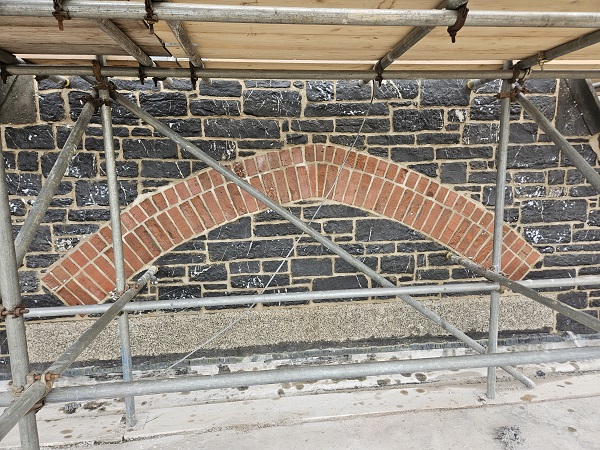
Now that the repointing was completed the scaffolding came down.
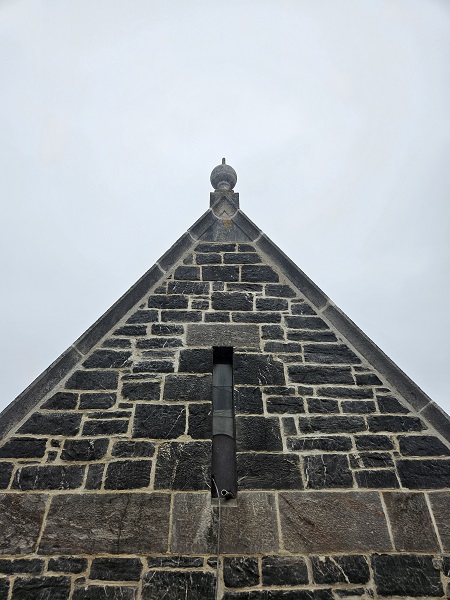

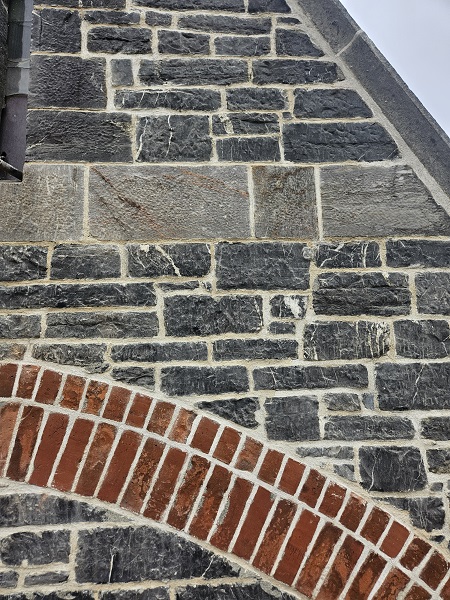
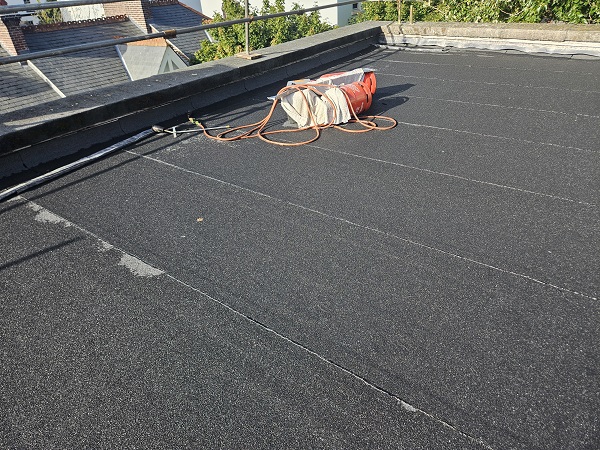
The existing flat roof area had been asphalted and was leaking in areas so the school decided to get that sorted out at the same time. It was insulated and new torched applied felt was laid down.
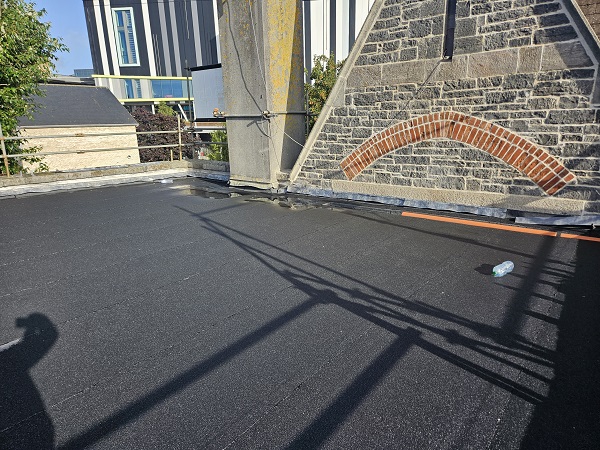
With the gable end now structurally safe, that was us finished.