

Tregantle Fort ~ Tregantle, South East Cornwall.
Client : M.O.D. / Landmarc Support Services.

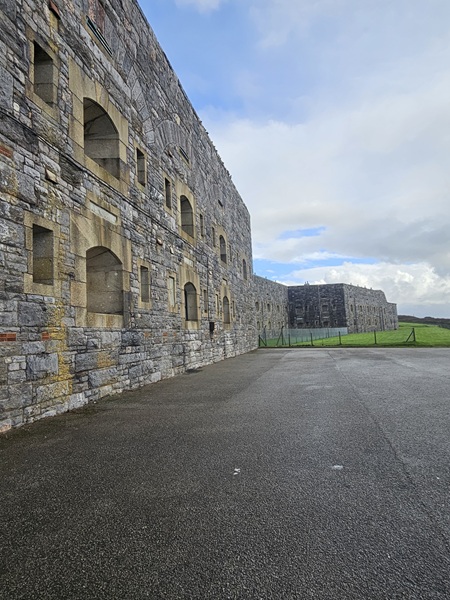
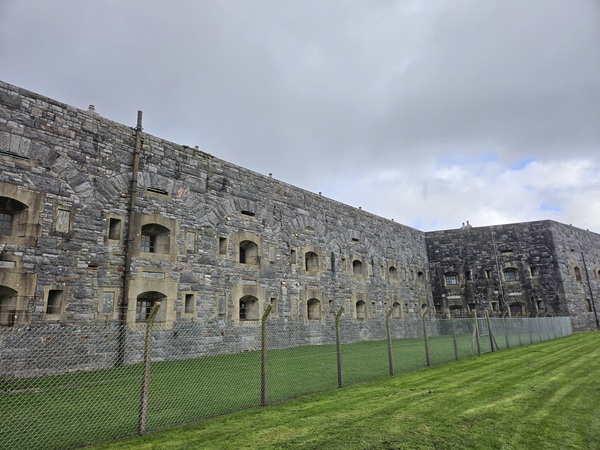
The settlement of Tregantle in South East Cornwall is first recorded in the Domesday Book of 1086 as ‘Argentel’, with the name deriving from a Cornish river name meaning the ‘silvery one’. Here you will find Tregantle Fort, a Grade II listed historic 19th-century Palmerston Fort built between 1858 and 1865 as part of the Western defences (the Anthony Position) to protect the naval base at Plymouth from a potential French invasion. Of the 30 or so forts built in Plymouth and its surrounding areas, Tregantle is the largest of all the forts constructed at that time and could accommodate up to 2000 soldiers. That threat from France never materialized and with the advancement of warfare technology, the forts were soon rendered obsolete and became known as the ‘Palmerston Follies’.
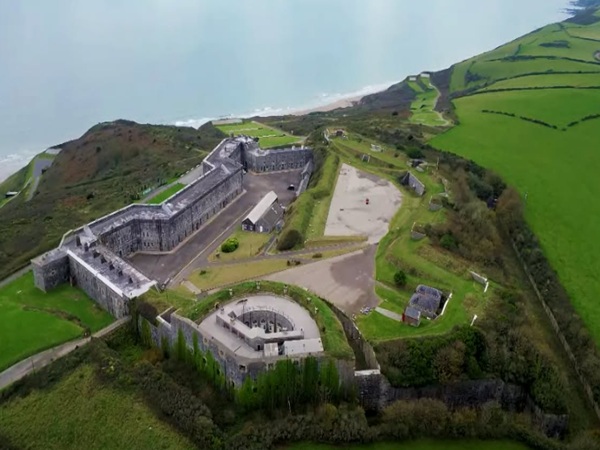
The fort was designed by army engineers Captain William Crossman and Captain (later Sir) Edmund Frederick Du Cane for a cost at that time of about £189,999. As of 2026, in today’s money, that would equate to about £30 million. If you think about it there is no way that this fort could be built today for that amount of money. The amount of work required to build Tregantle Fort was monumental to say the least.
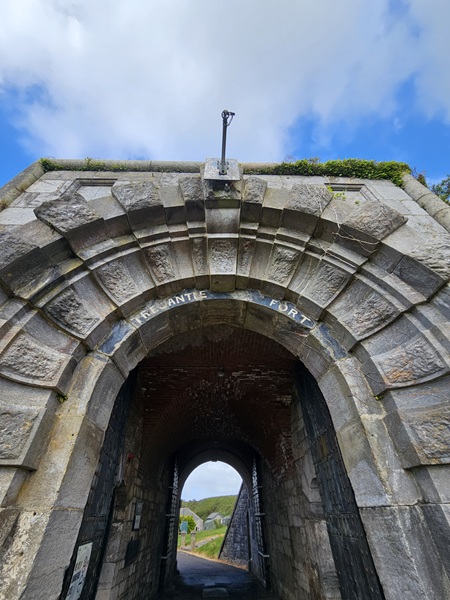
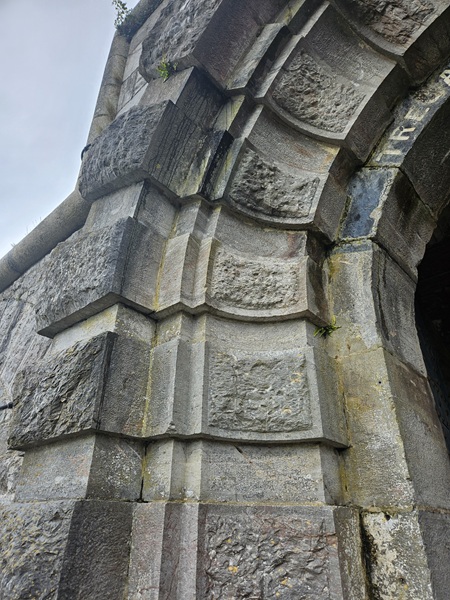
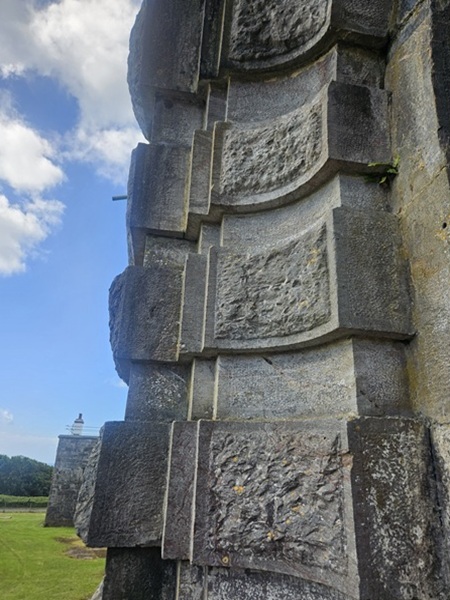
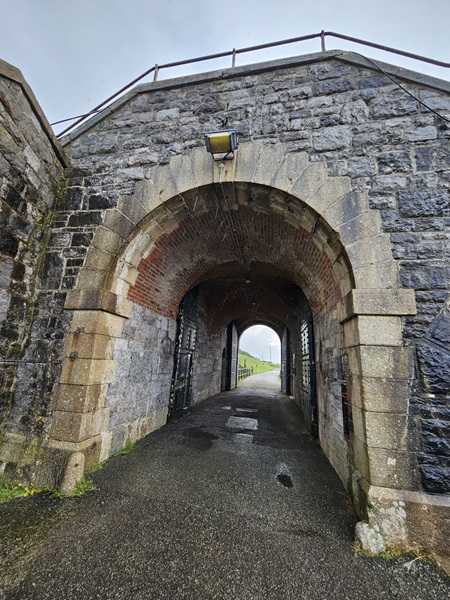
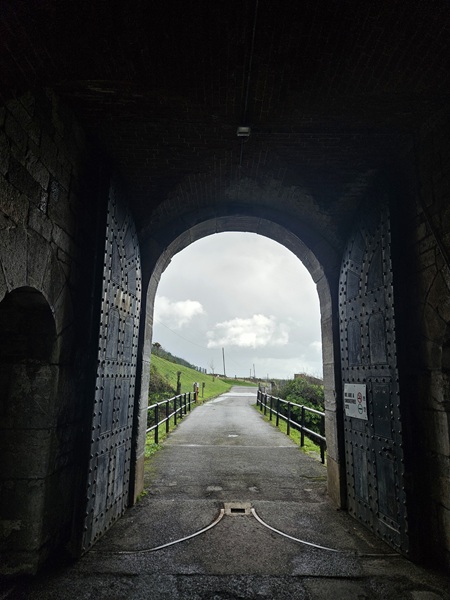
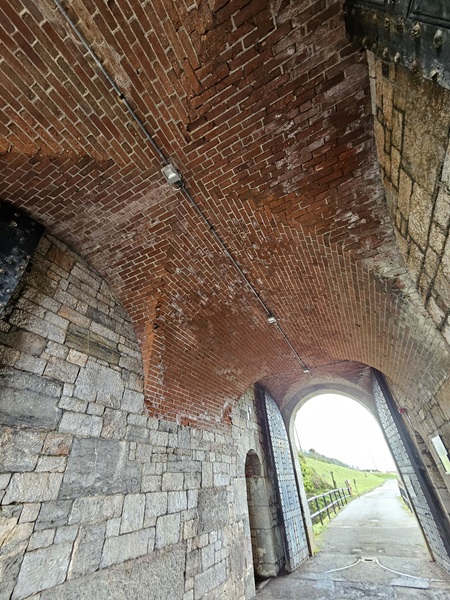
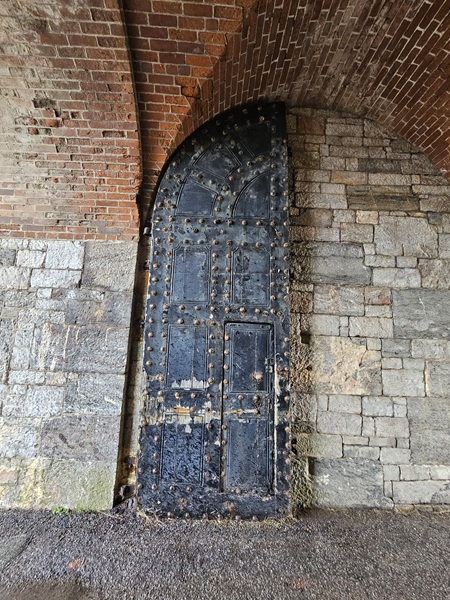
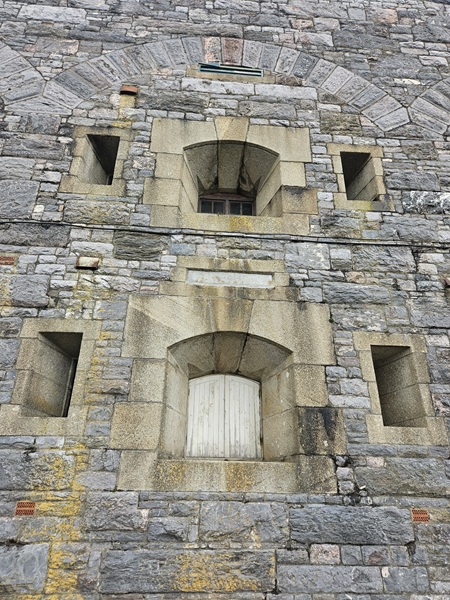
The fort, constructed to an irregular 6-sided plan, is primarily built out of Plymouth limestone and local granite. The limestone would of originally came from the Bedford quarry that was situated over at Pomphlett in Plymouth and stone from this quarry also supplied the 4 million tons of limestone used to build the breakwater in Plymouth Sound during the early 1800’s.
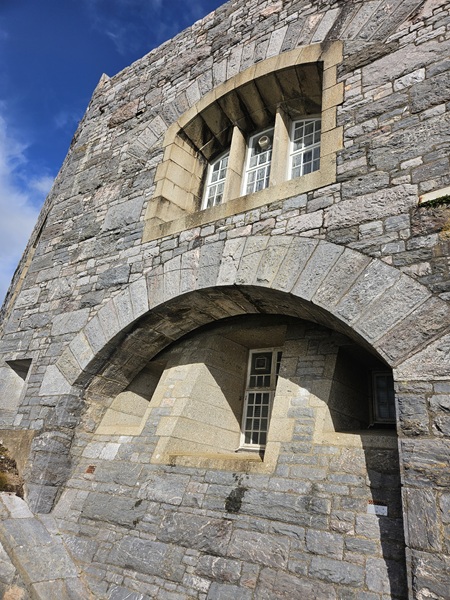
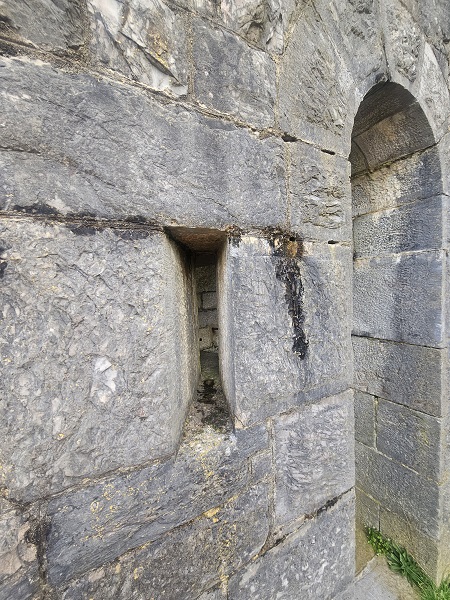
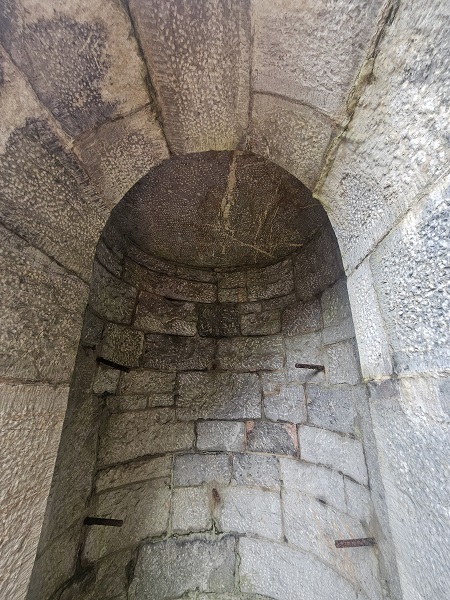
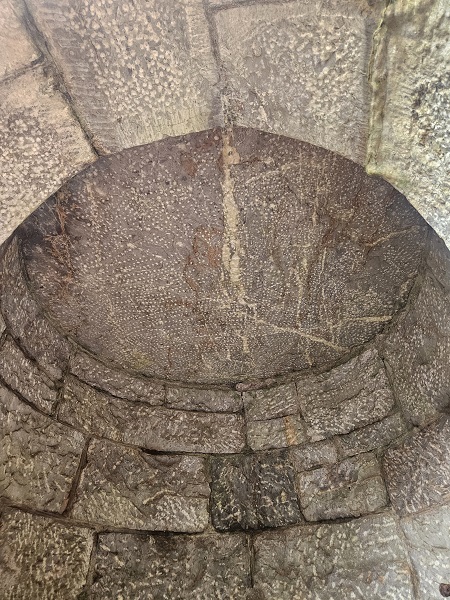
Just inside the main entrance is a sentry post built into the stonework.
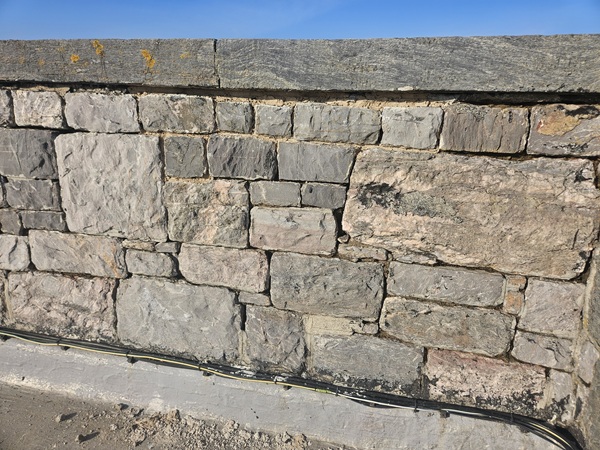
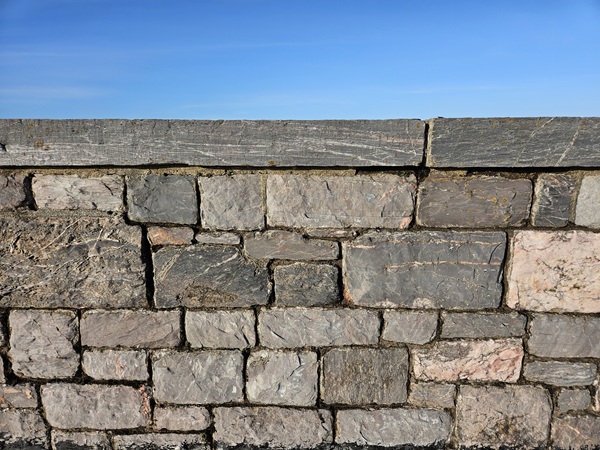
The fort today is still owned and occupied by the Ministry of Defence, mainly for live shooting exercises on the firing ranges here. The day to day running and management of the fort along with the maintenance is carried out by Landmarc Support Services. Part of the ongoing maintenance program required a new reinforced liquid membrane system applied to the already leaking asphalt roof. An area totalling almost 5000 square metres. Part of the roof works required the repointing of the stonework to the parapet walls. The preferred main contractor awarded the work was a company based in Ipswich called EPPH. They contacted us and asked if we would come on board any carry out the repointing along with any of the general repairs that needed attention. As soon as we were vetted we turned up on site to start the work. The existing stone parapets consisted of Plymouth ashlar limestone.
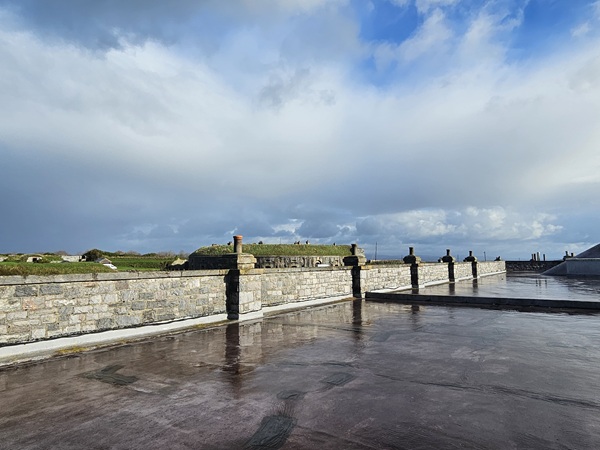
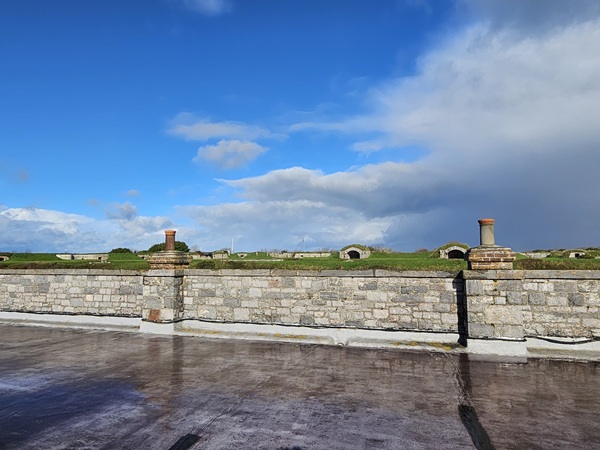
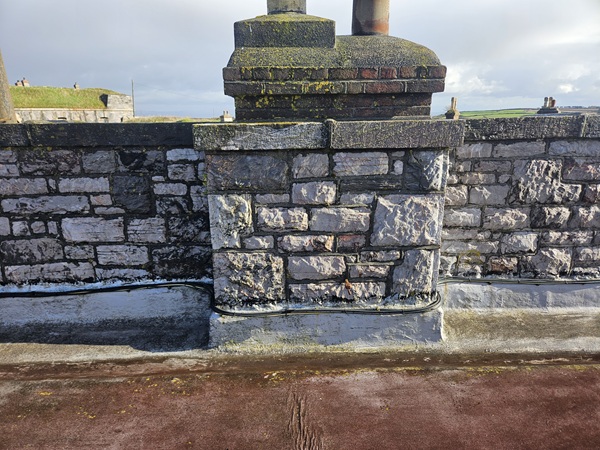
In the past the stonework had been repointed at various times using cement based mortars. This traps moisture and damp within the walls as it is unable to breathe.
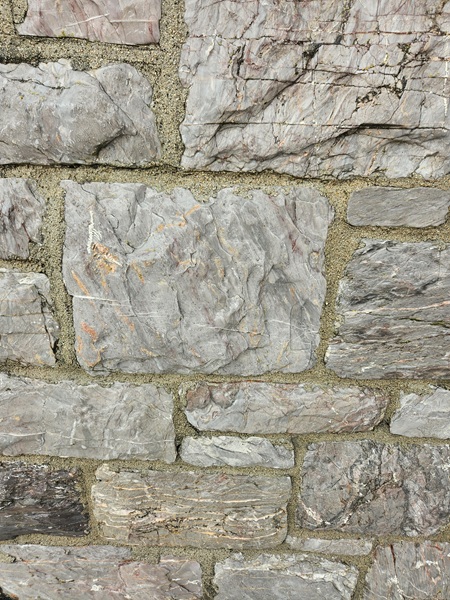
All the cement based mortar had to be cut out and removed. There was more than 500 square metres that needed attention. Work soon got underway and the joints had to be cut out using hand tools only.
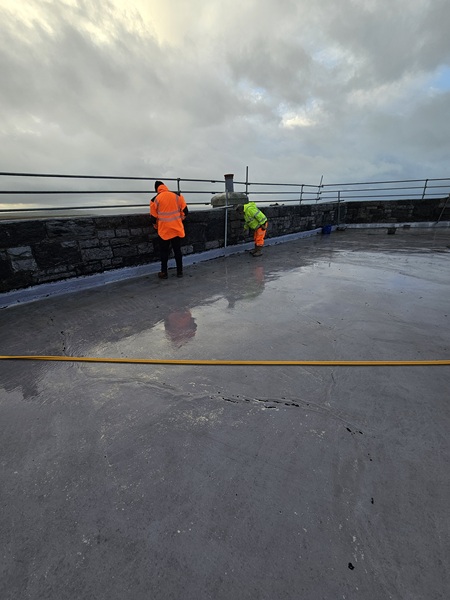
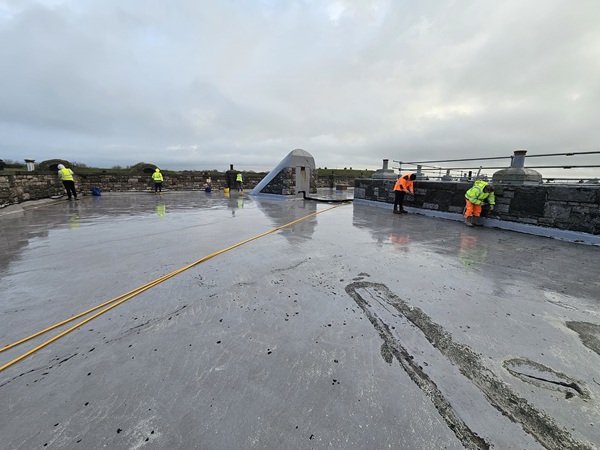
Along the way there were many areas where the stones had become loose. These were cut out and set aside to be built back in.
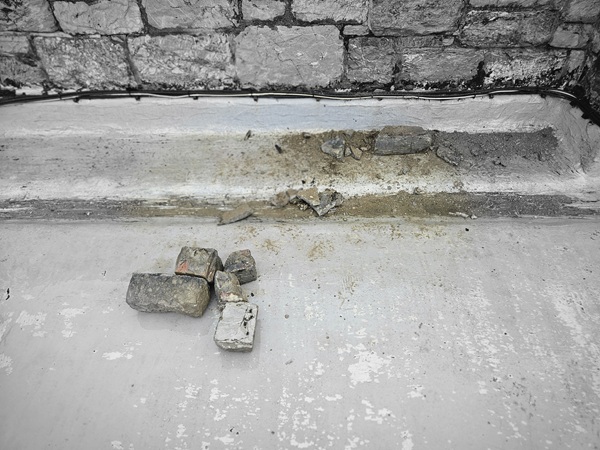
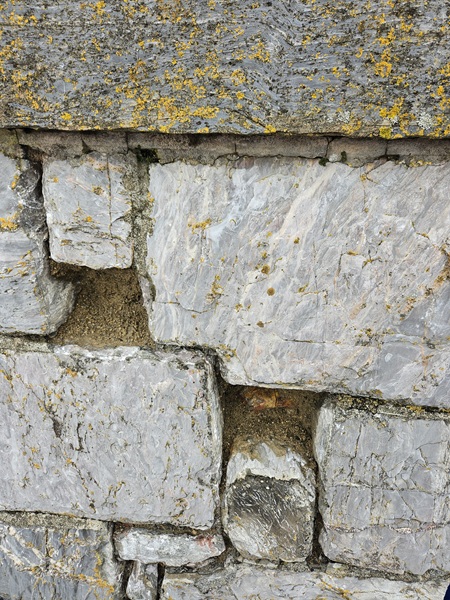
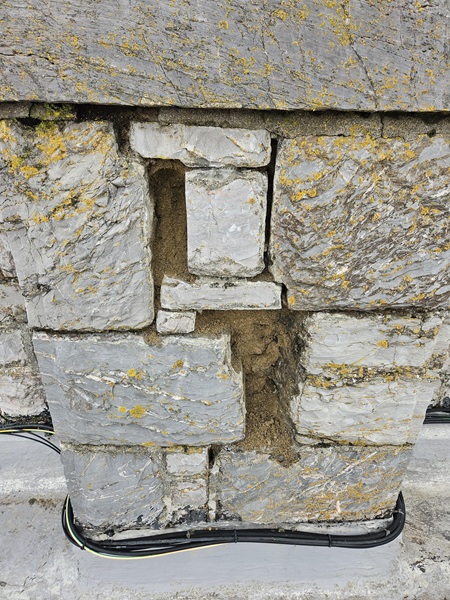
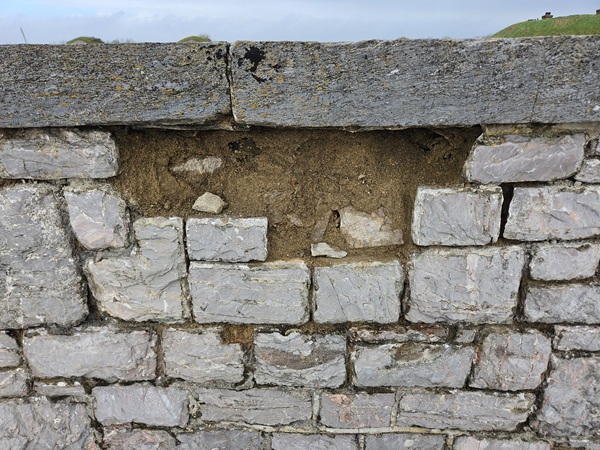
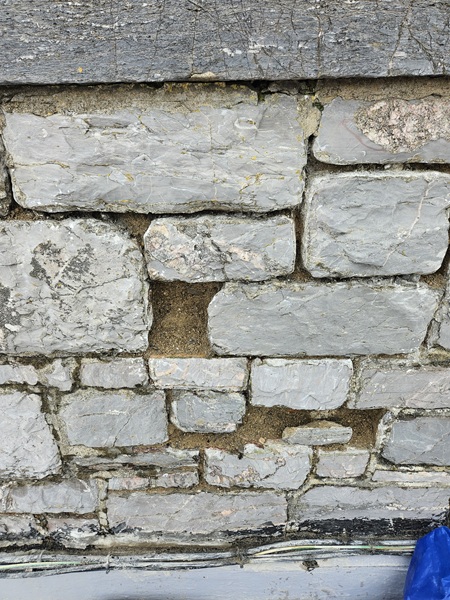
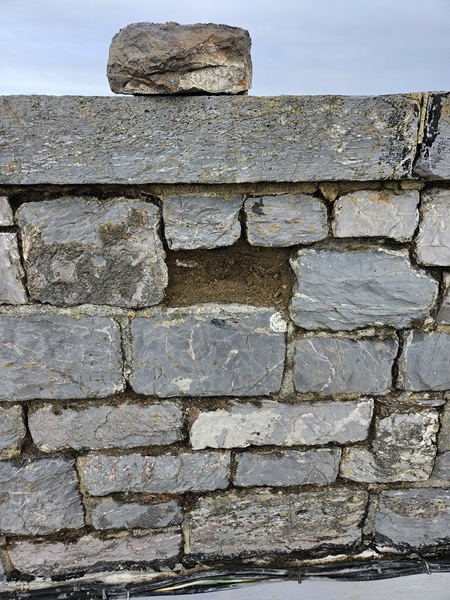
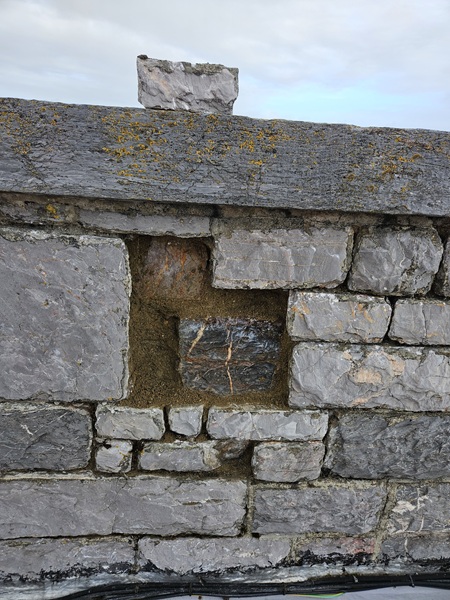
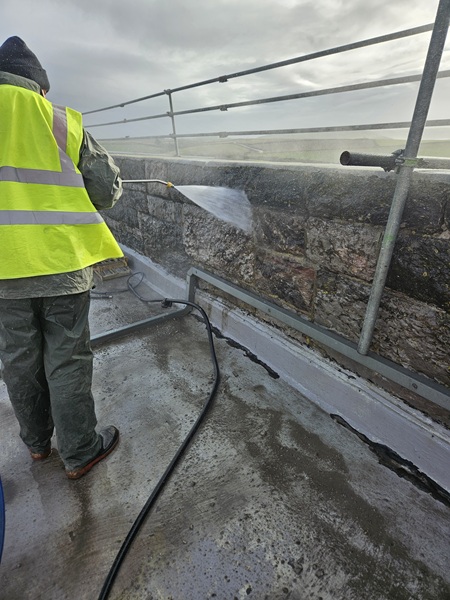
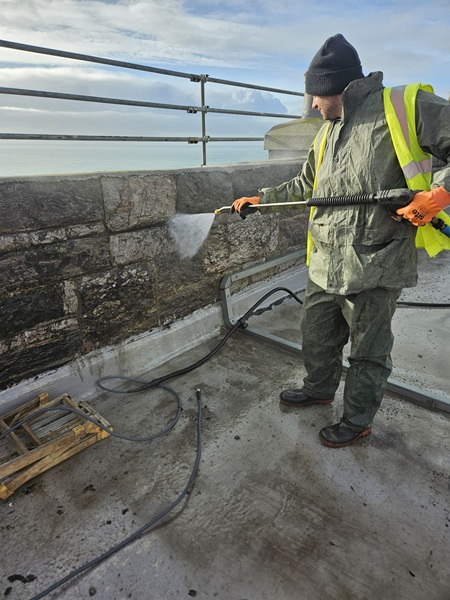
Once all the cutting out had been completed, the areas for repointing were cleaned using a low pressure jet to thoroughly clean out all the dust from the joints.
And when that had been completed it was ready for repointing.
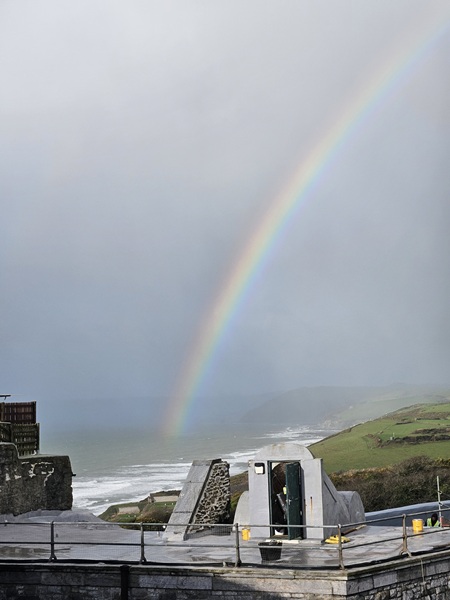
In the meantime we took in the views from the rooftop. To our left was the Rame Head Peninsula with its ancient chapel perched on top.
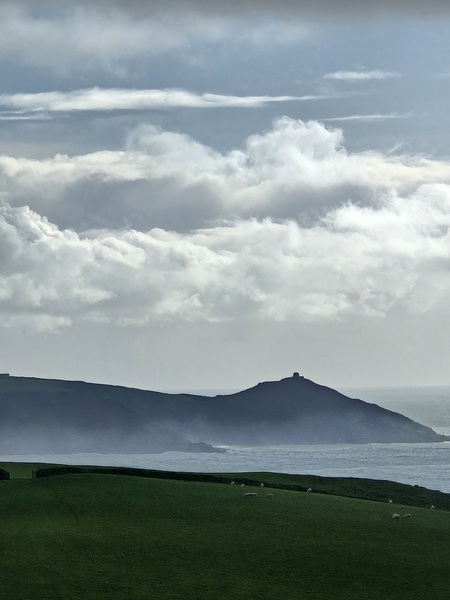
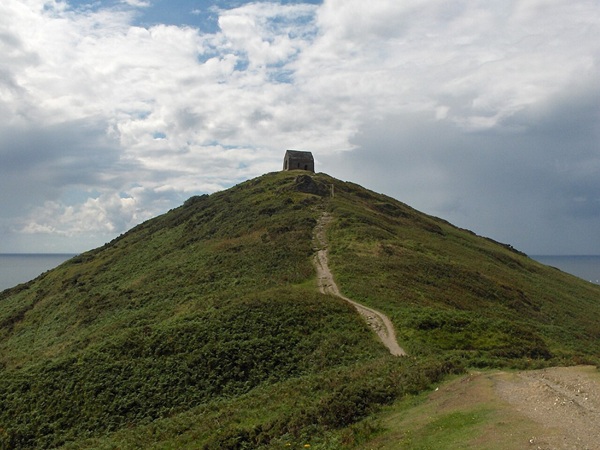
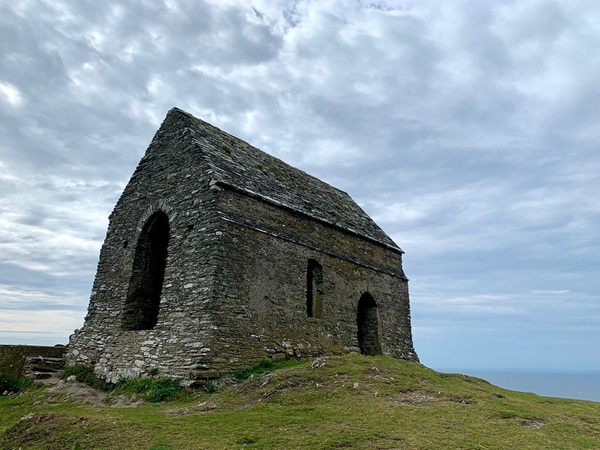
Built on a much older lookout site, a hermitage and chapel dedicated to St. Michael had been licensed from around 1397. A lookout and beacon was maintained here for centuries to warn of attacks from the sea. The beacon was reportedly lit to warn the sighting of the Spanish Armada in 1588. A hermit priest is thought to have slept in a small upper chamber of the chapel, watching the sea and lighting up the warning beacon, and Plymouth was paying a watchman here by 1486. Today the chapel stands as a ruin and is Grade II listed.
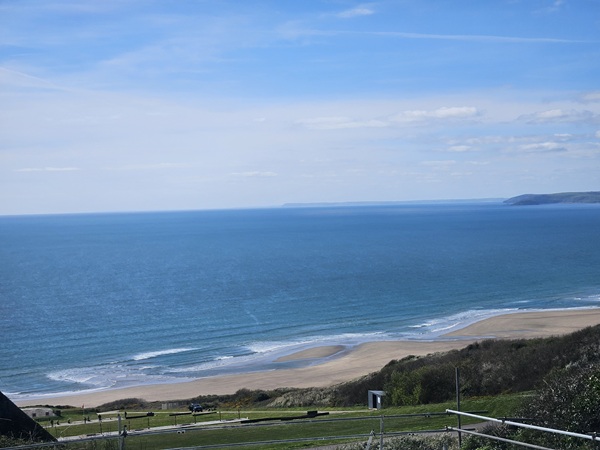
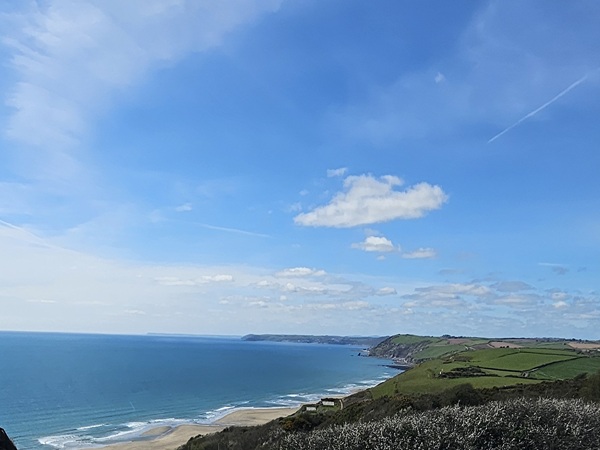
Directly in front of us and below we could see Tregantle beach.
To our right in the distance was the village of Looe.
And on a good day you could clearly make out the headland along with Looe Island.
The mortar specified to carry out the repointing came in bags that were already premixed. All we had to do was just add water. We had 2 tons delivered in total.
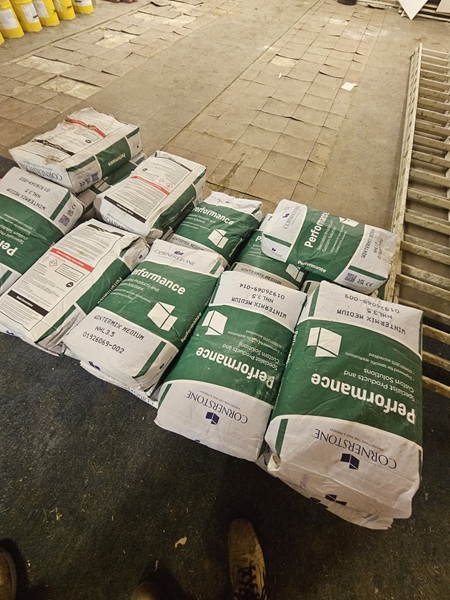
The product is called Cornerstone which consists of blended medium grade sands and NHL 3.5 lime. We opted for the Wintermix version as this is more favourable to use during colder temperatures and it’s produced and supplied by the Cornish Lime Company.

This was the only access for us to get up onto the roof.
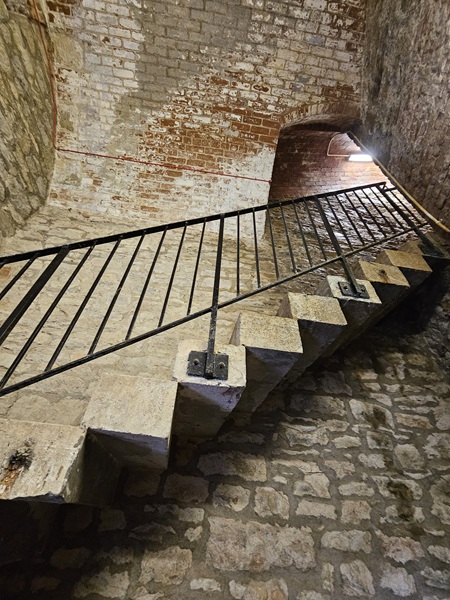
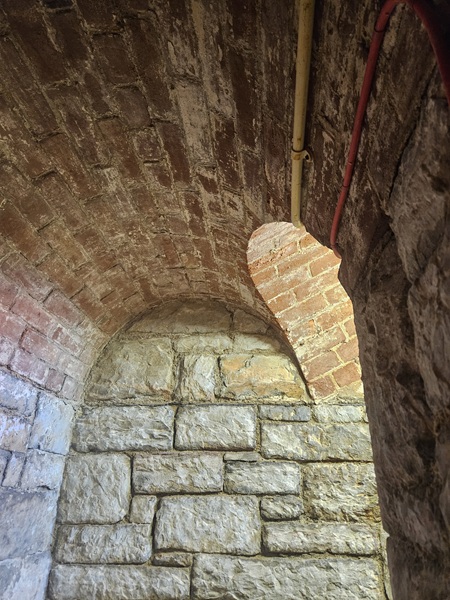
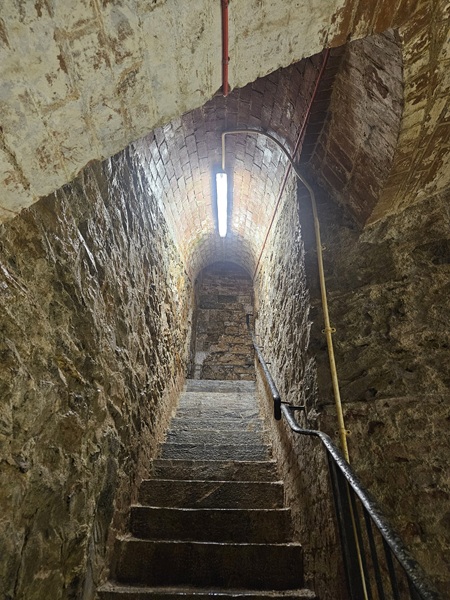
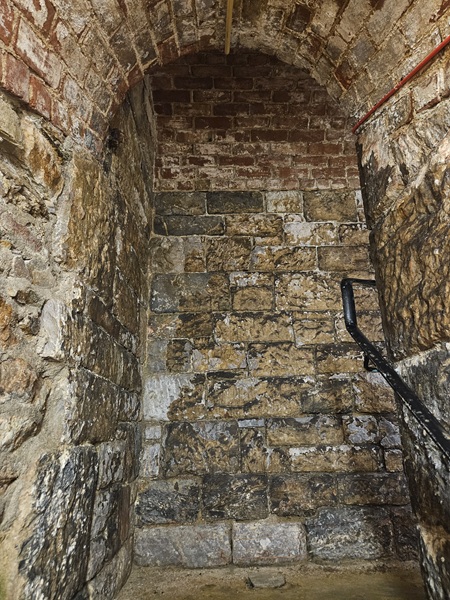
We had to get all of the materials and equipment required to mix it up onto roof level. A telescopic handler helped us with that to make our lives a lot easier.
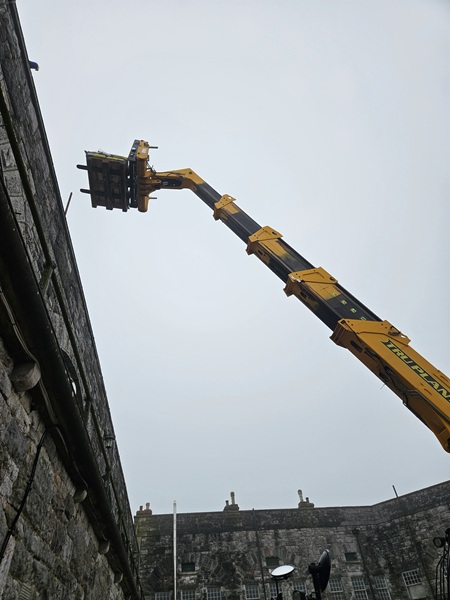
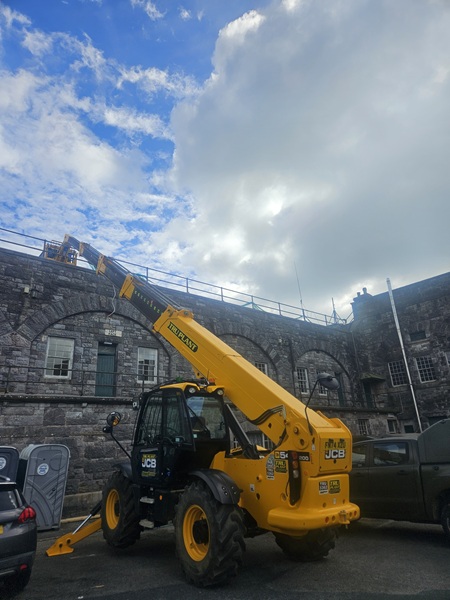
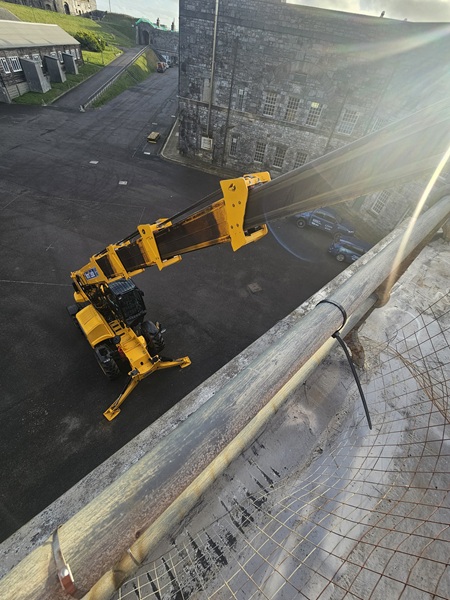
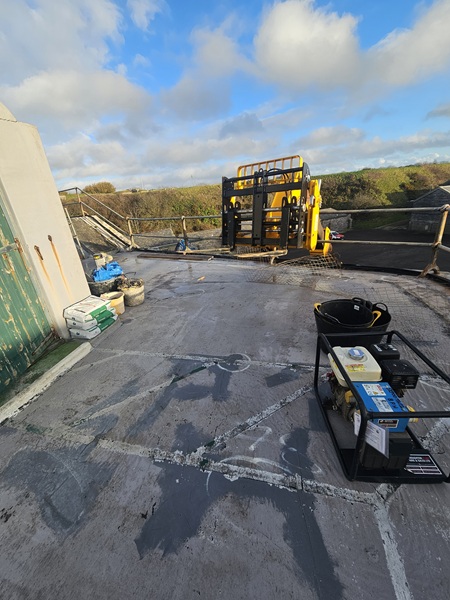
When all the gear was up on the roof we set up an area for mixing up.
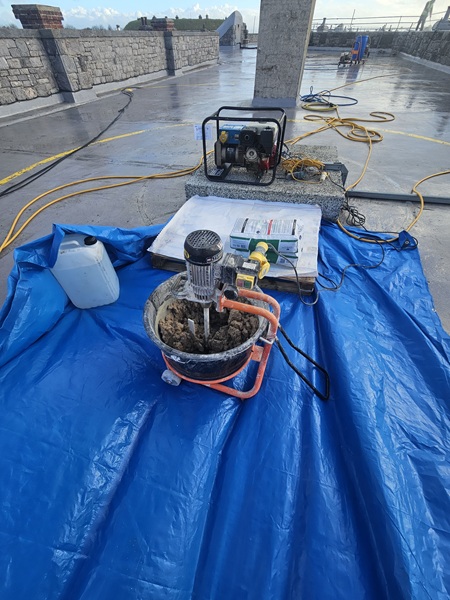
All the preparation and repointing had to be carried out ahead of the roofers who were putting down the new roof system so as not to mess up their work. We soon got to work on the repointing once the first batch was mixed up.
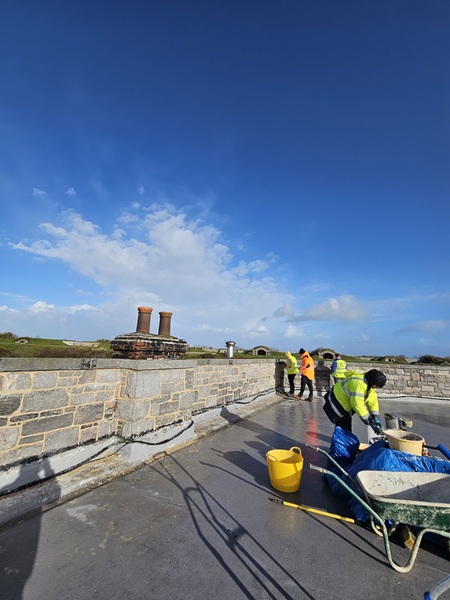
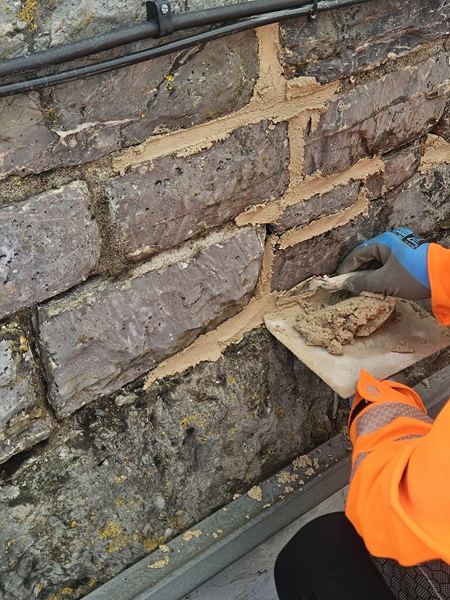
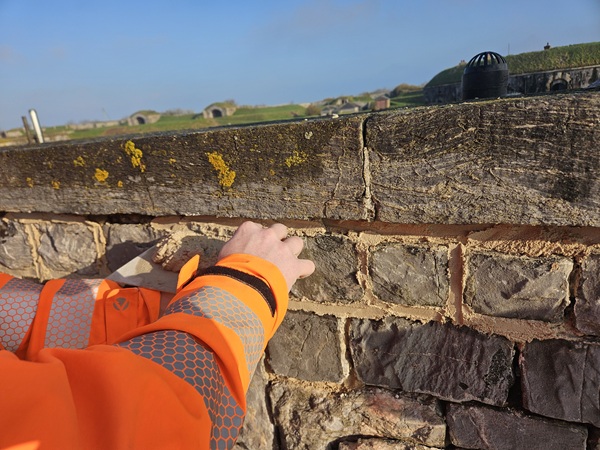
Later in the day, after the mortar had taken the initial set, the joints were slightly raked back a little and stabbed with a churn brush exposing the aggregates within the new jointing and also removing excess mortar on the stone itself.
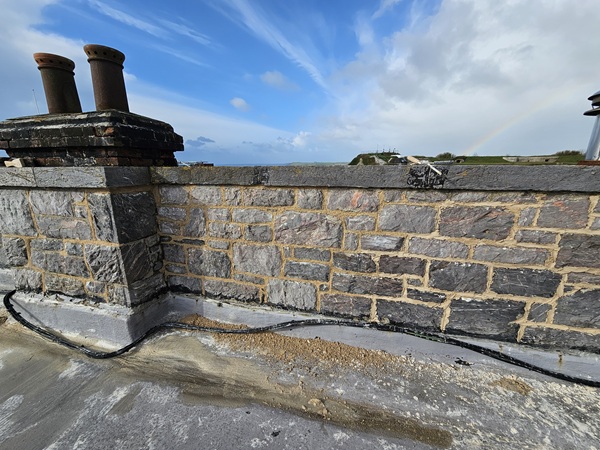
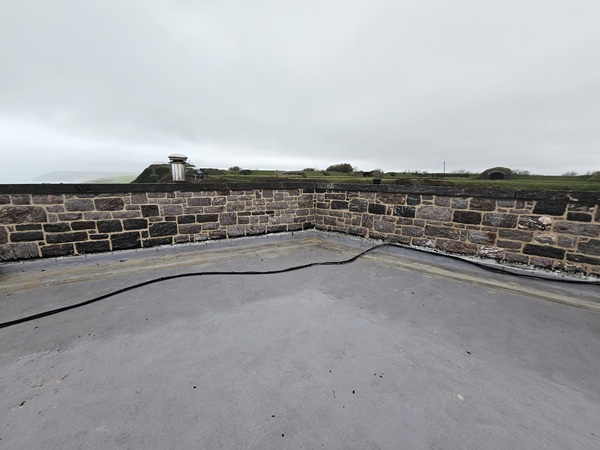
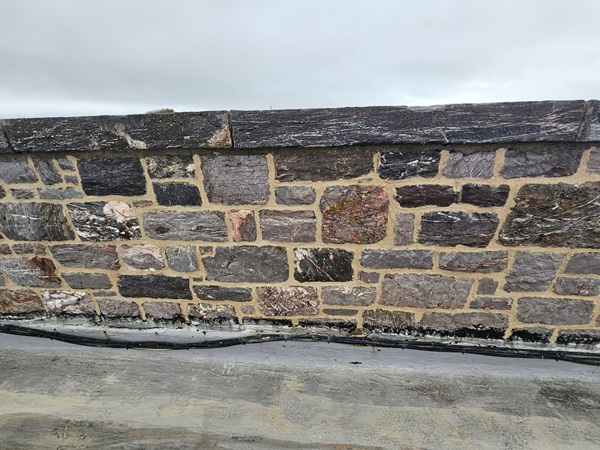
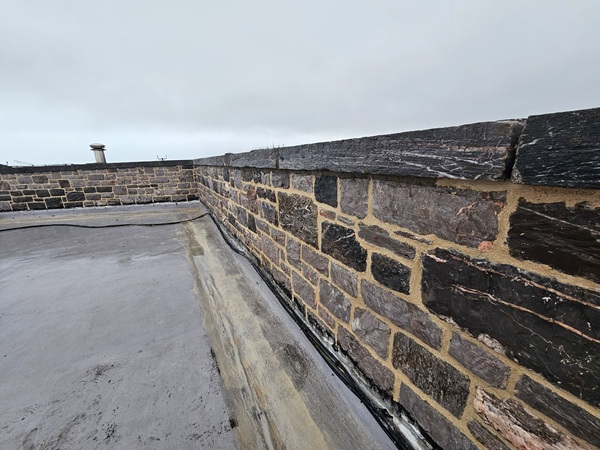
The joints to the copings along the top of the parapet were also cut out and repointed.
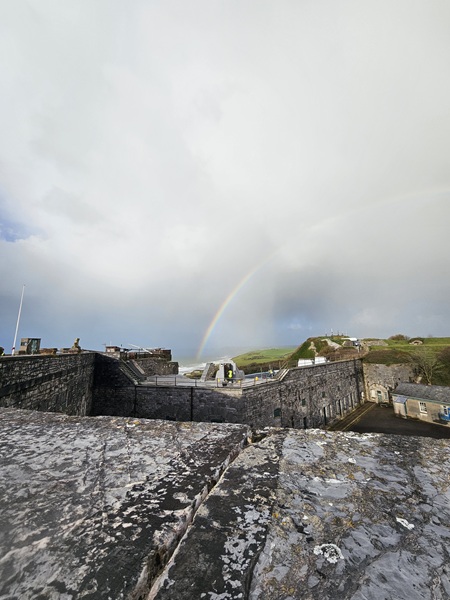
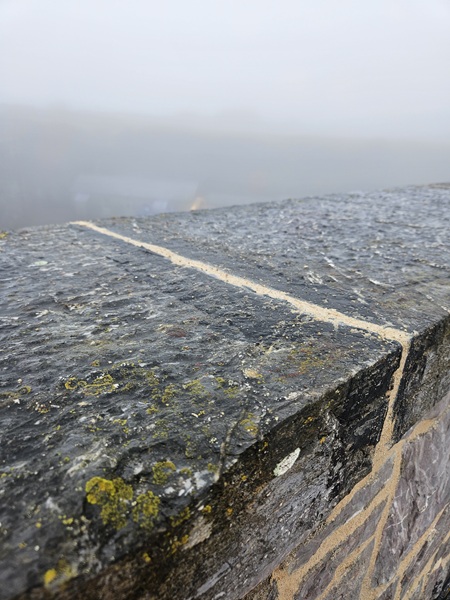
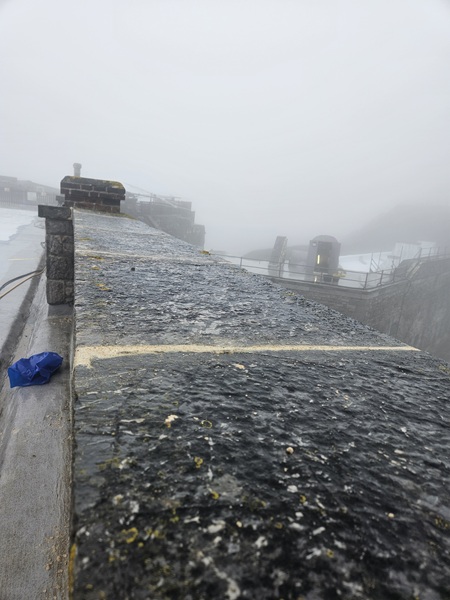
Tregantle fort was more than a coastal battery, having guns facing seaward, landward and also inwards, thanks to its large self-contained keep.
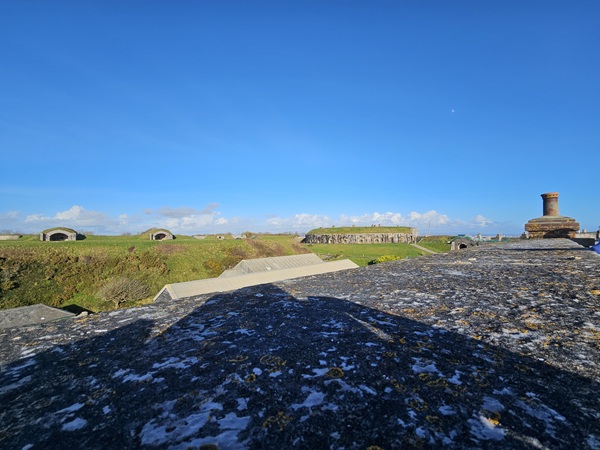
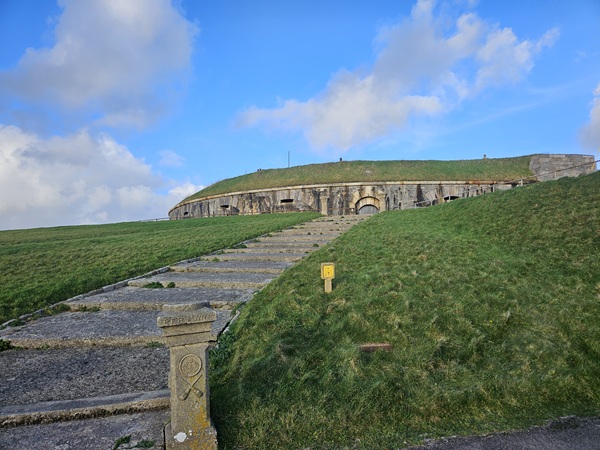
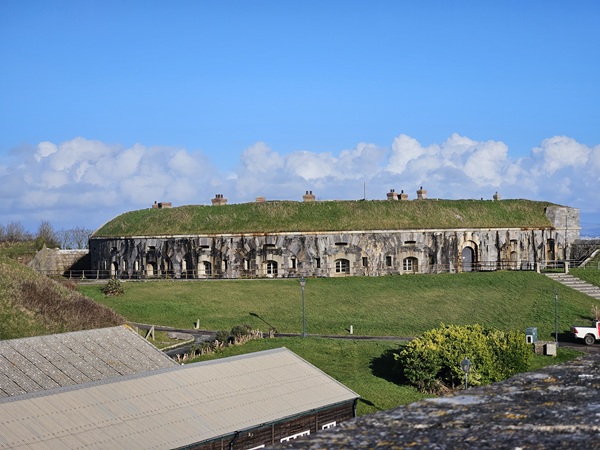
It consists of a dry moat complete with a bridge over it.
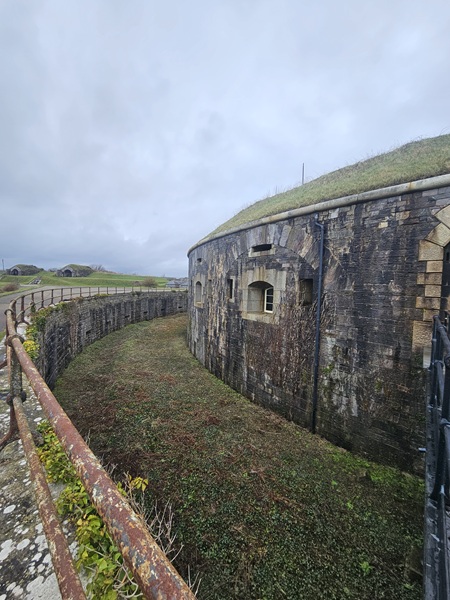
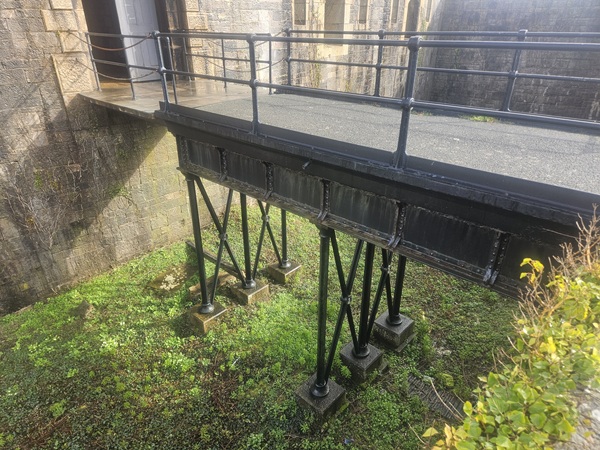
Giving access into the keep itself.
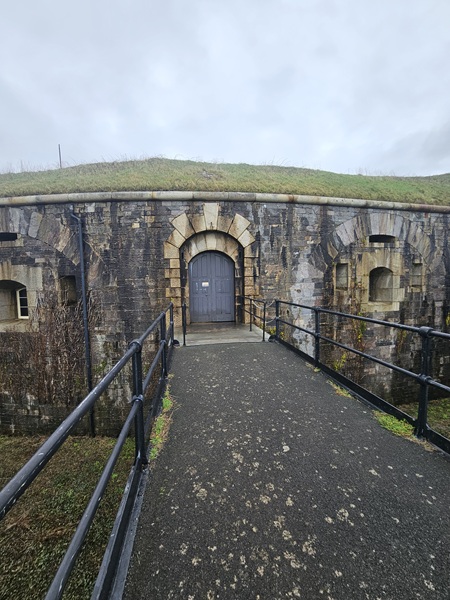
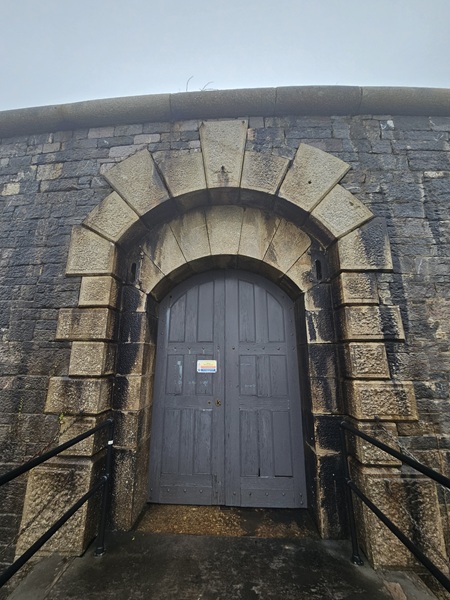
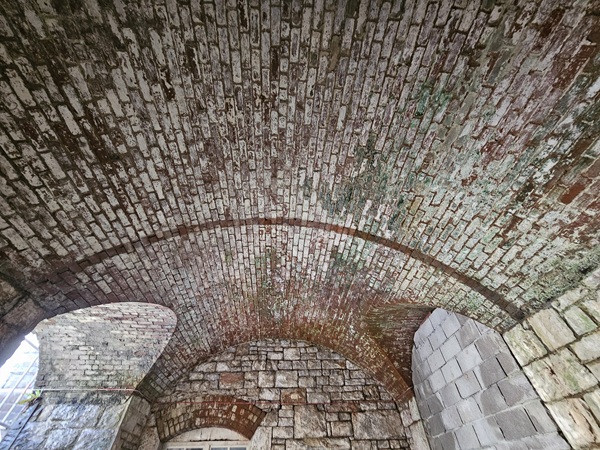
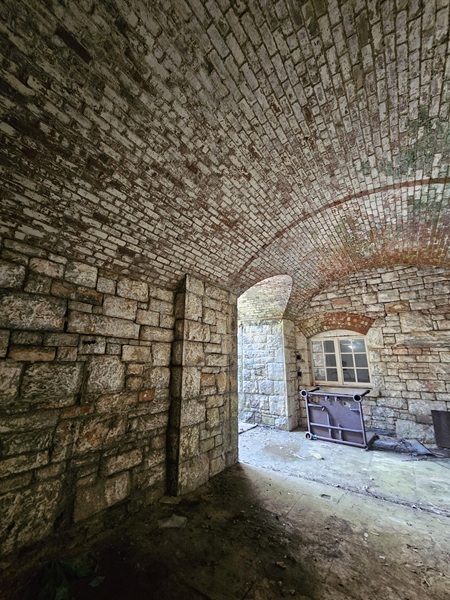
One lunchtime, under escort with the guys from Landmarc, we were lucky enough to be given access to take a look around the keep and see for ourselves and marvel at the way it had been originally constructed.
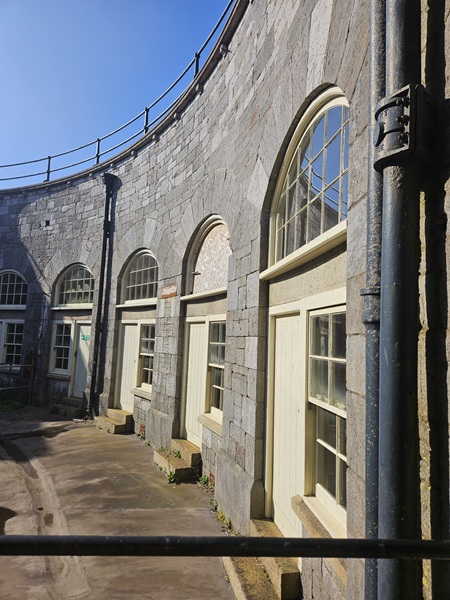
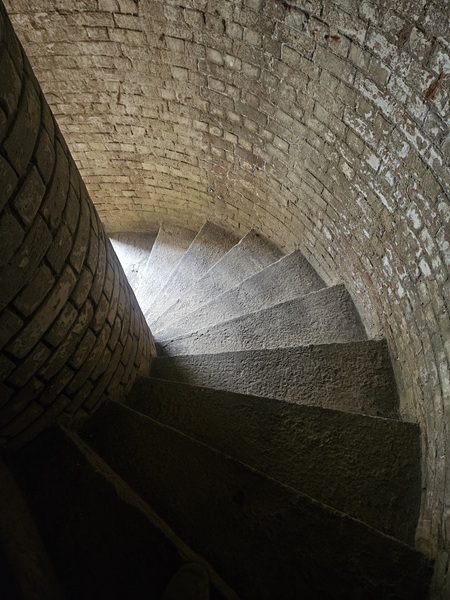
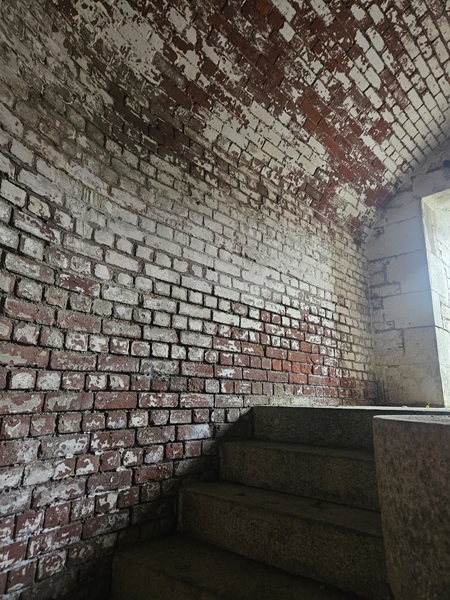
You just have to admire the brickwork here, a true work of art in itself.
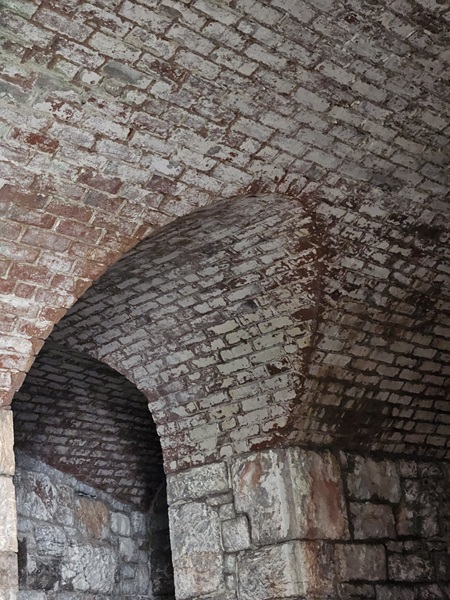
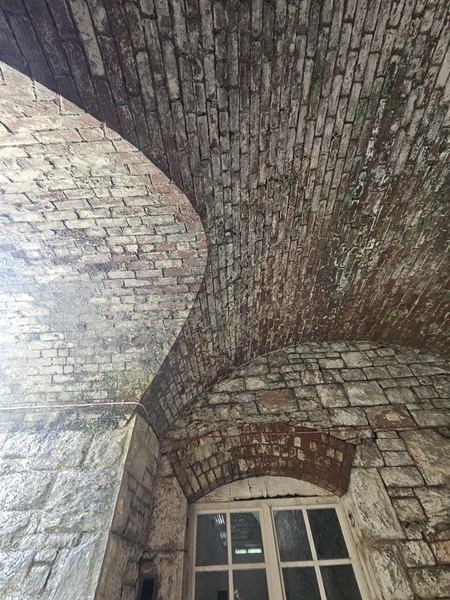
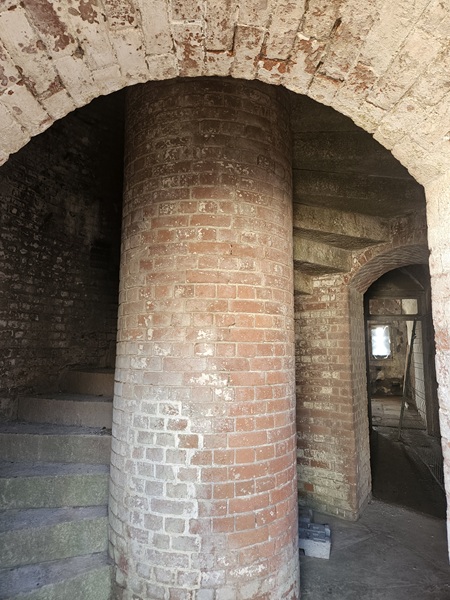
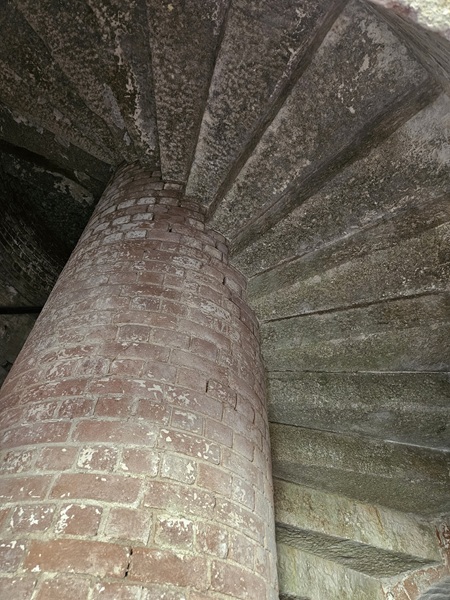
These circular brick columns not only served to build the granite steps in place, they are hollow. At the very top of each column was a winch and small equipment could be hoisted up or down to each floor level. Each level had an opening at the back of the column to gain access.
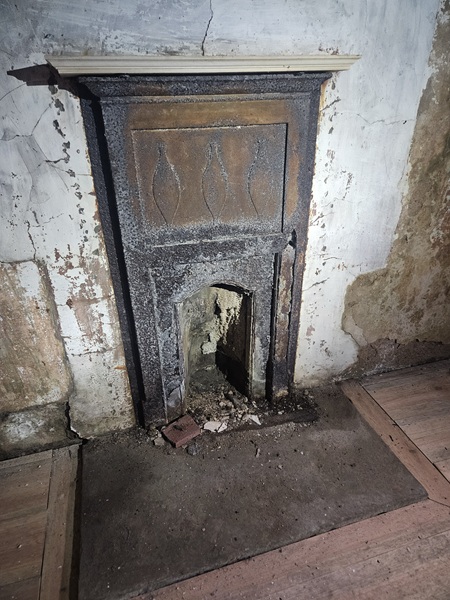
Some of the rooms within still had the original cast iron fireplaces in situ.
And lettering sign-written on the oak door frames over the arched entrances.
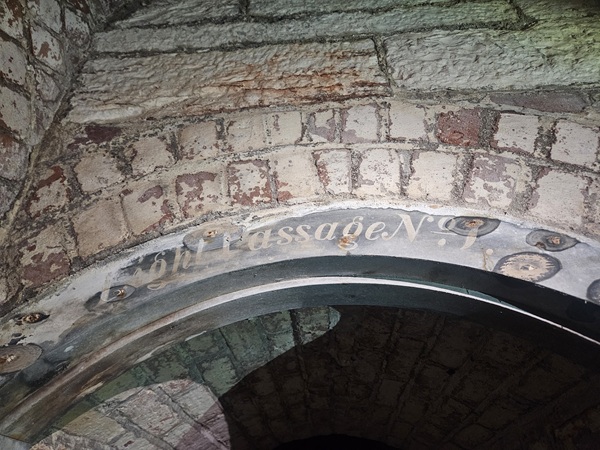
Underneath the keep is a maze of tunnels and passage ways.
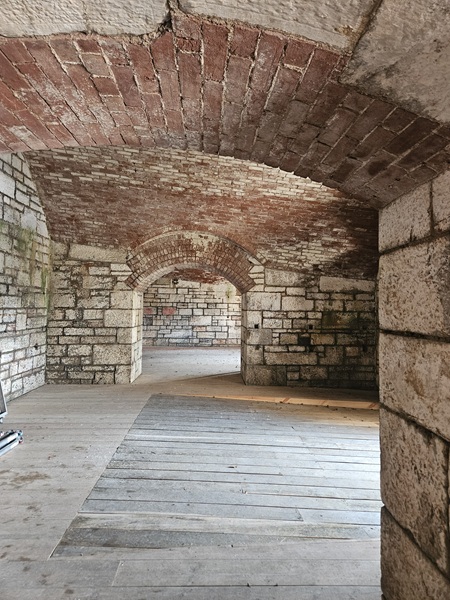
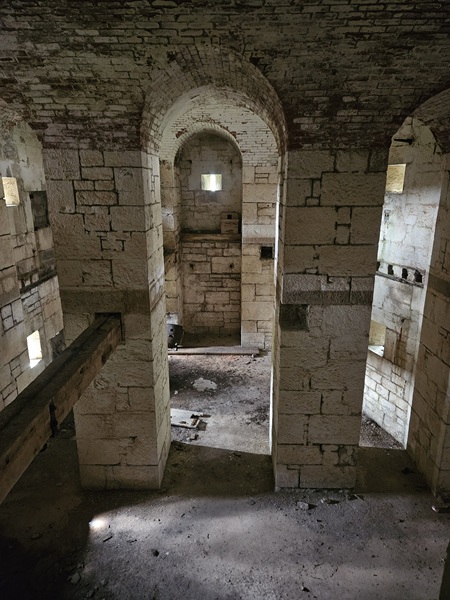
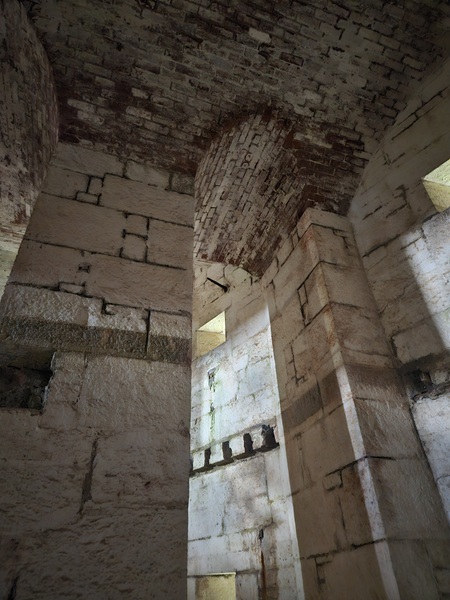
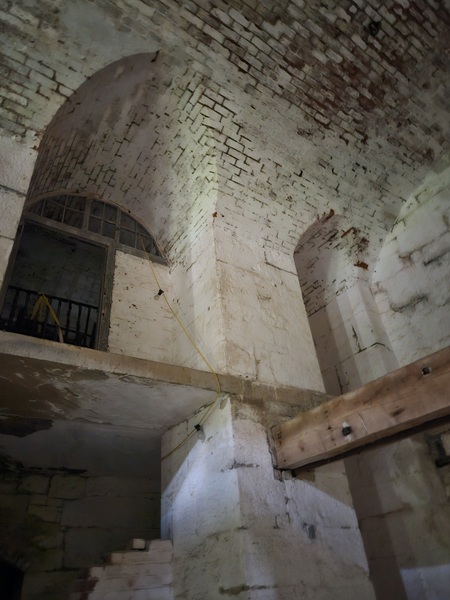
And splayed gun loops everywhere you look.
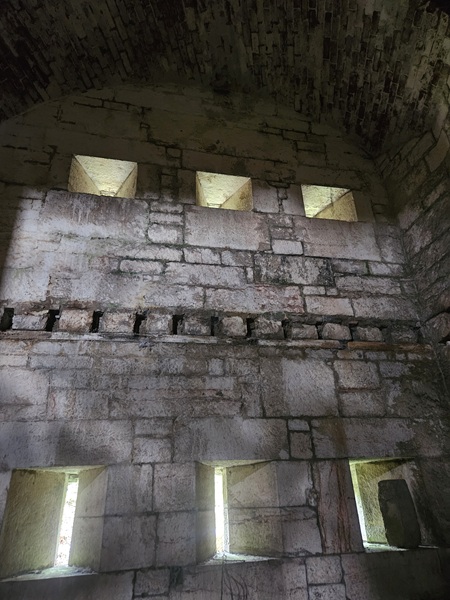
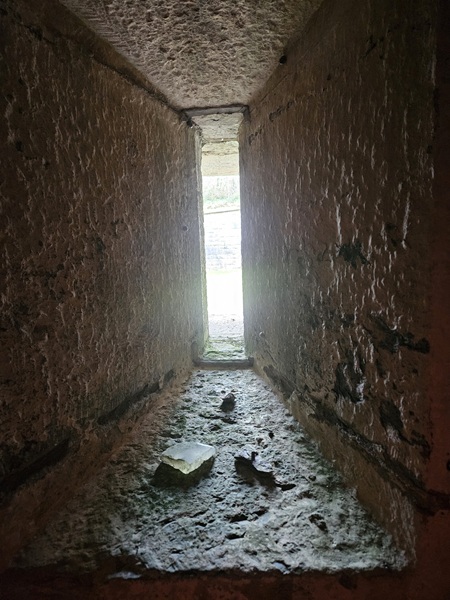
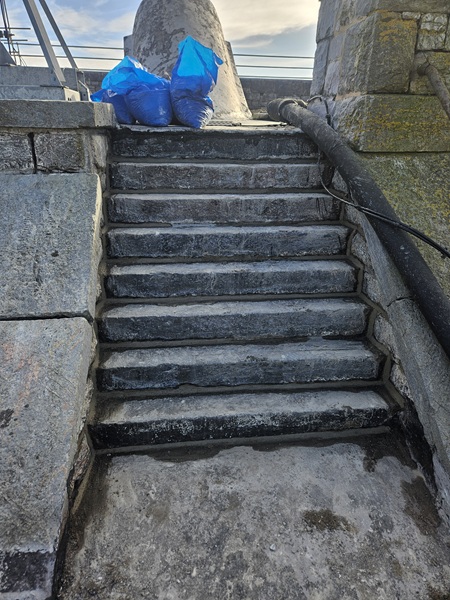
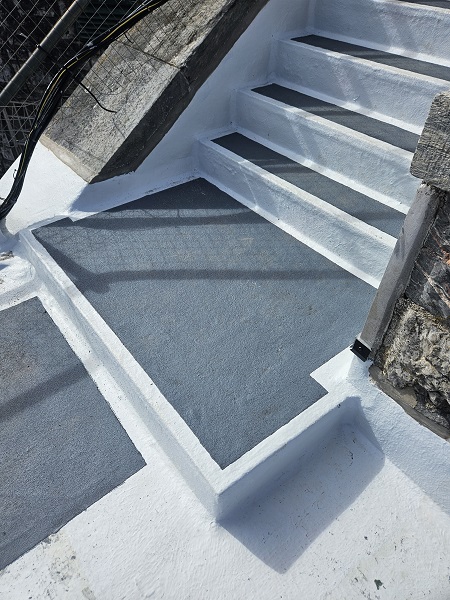
Back up on the roof we still had more work to complete. This included repointing the stonework that housed the stairwells leading out onto the roof. These had been blocked up years ago, but the repointing had to be completed before the final roof coating was applied.
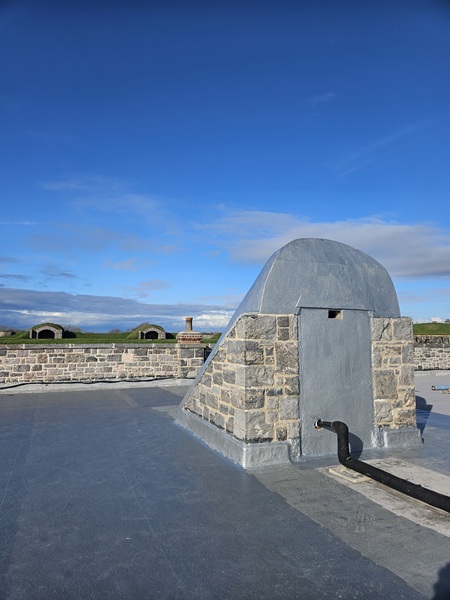
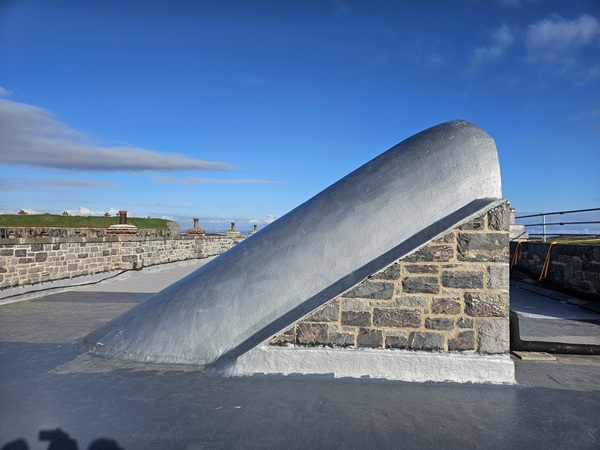
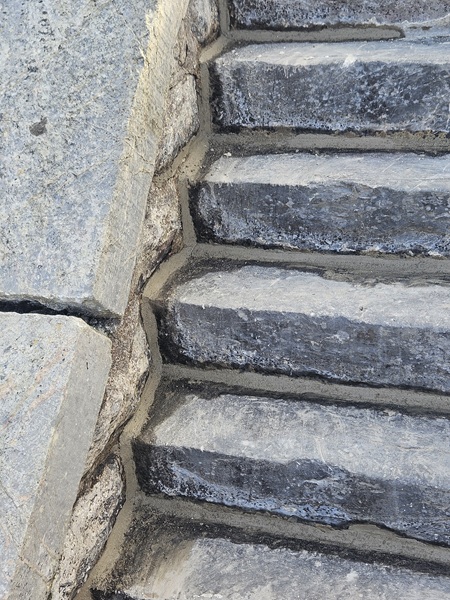
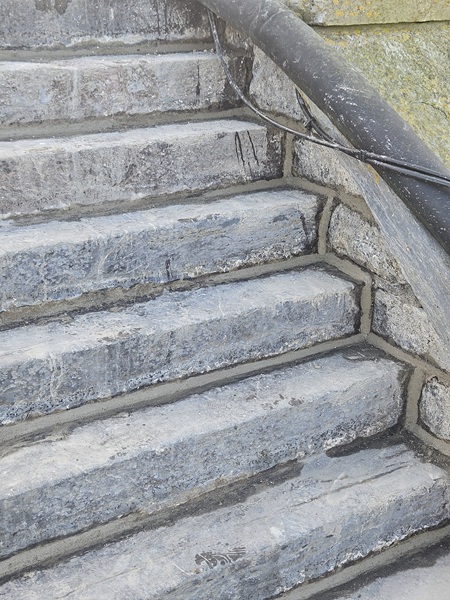
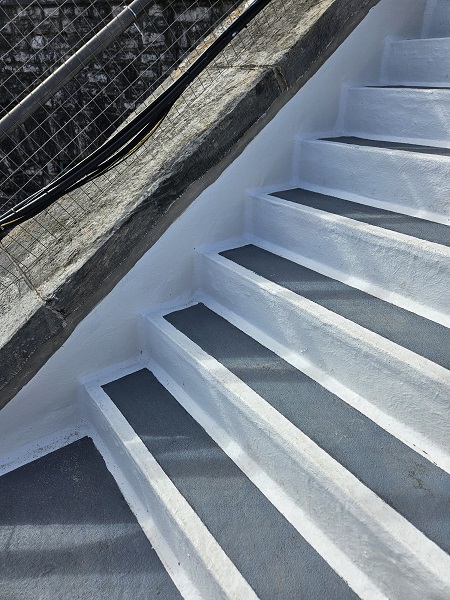
Other works included was to repoint the steps in preparation for the new roof membrane.
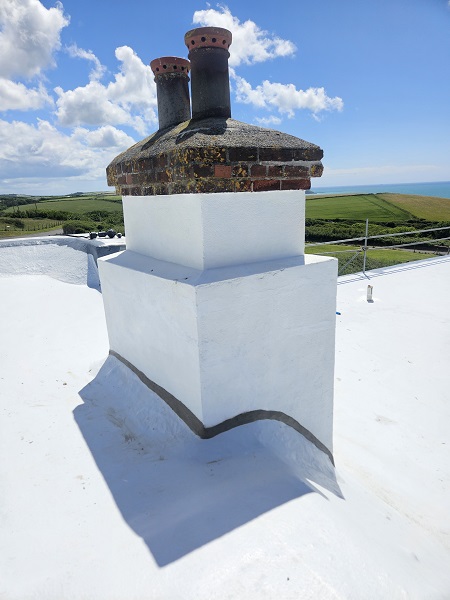
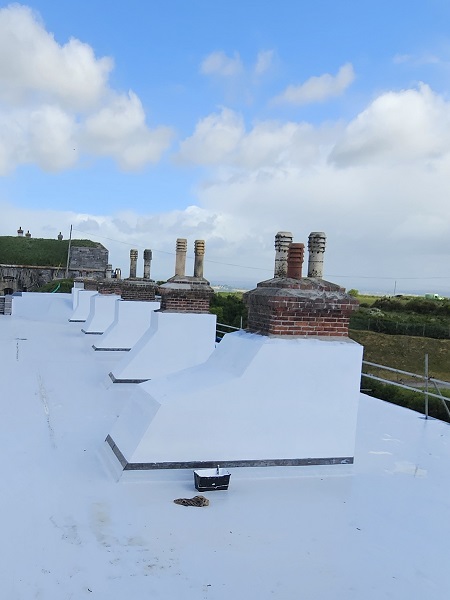
We also had to repair the chimneys that were sat on the parapet walls. There was about 30 chimneys of here and most of them had seen betters days. Most of the pointing was missing and the flaunching and fillets were lifting away from the brickwork.
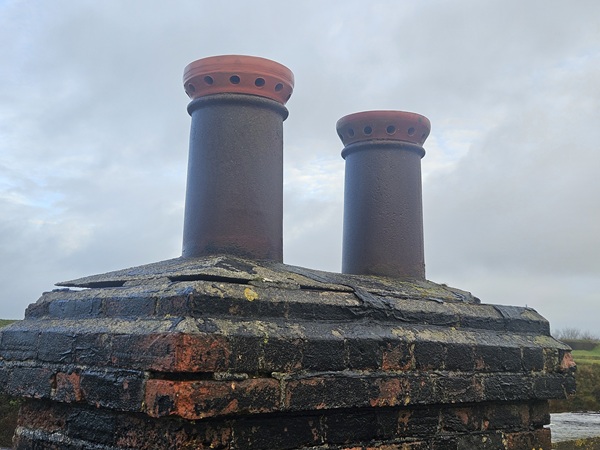
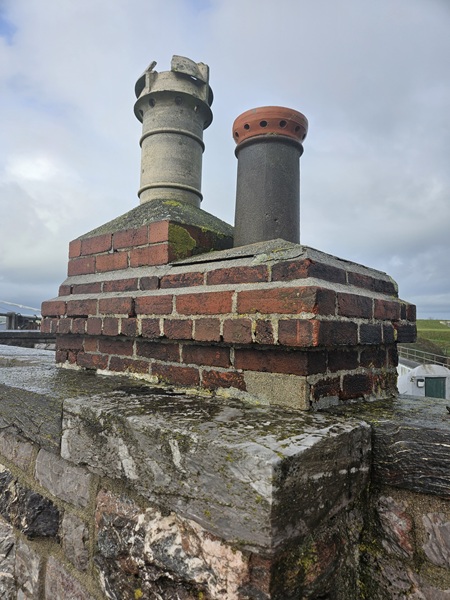
We carried out the repointing where necessary and re-flaunched most of the tops and fillets.
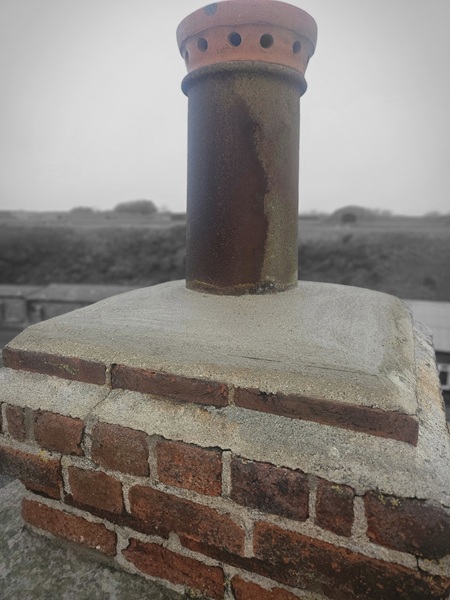
Unusually, most of the chimney pots here were not terracotta, but cast iron.
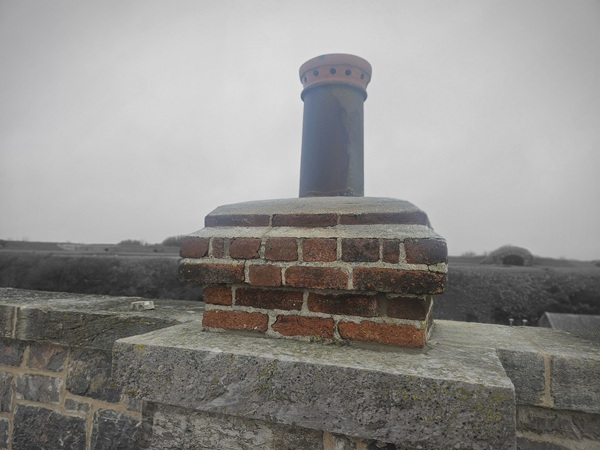
Above the main entrance to the fort, the top of the parapet here was in a really bad state of repair. As it stood the asphalt screed on top was cracked all over the place and lifting. As it stood the new roof membrane that was going to be placed here would fail.
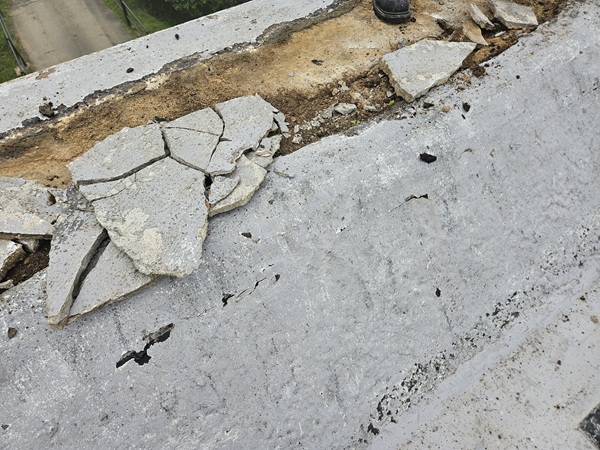
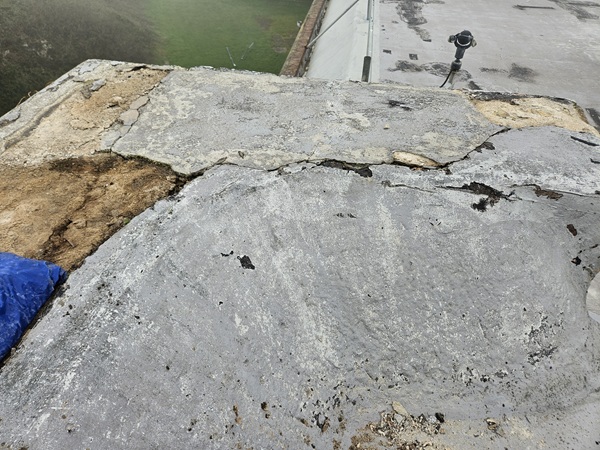
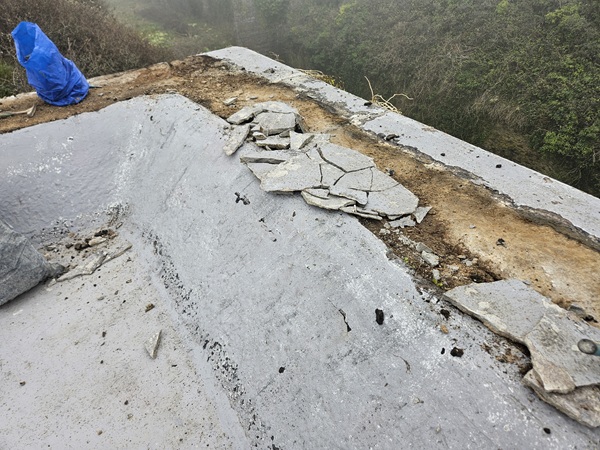
All the loose asphalt was removed.
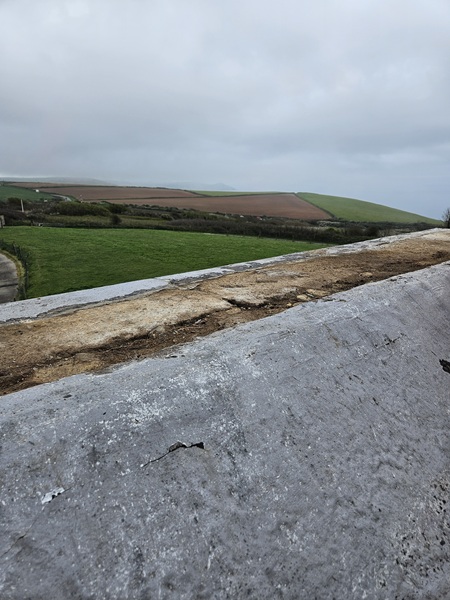
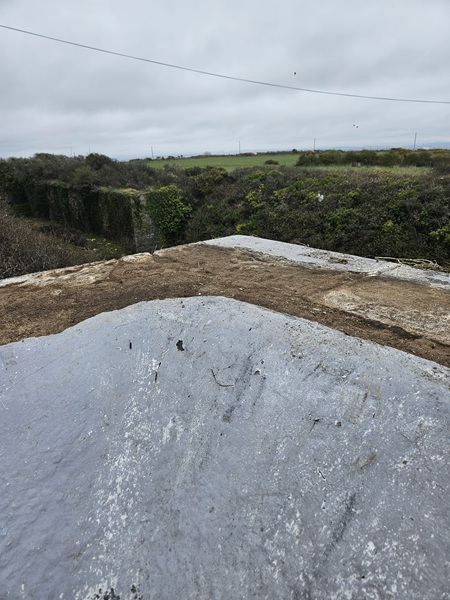
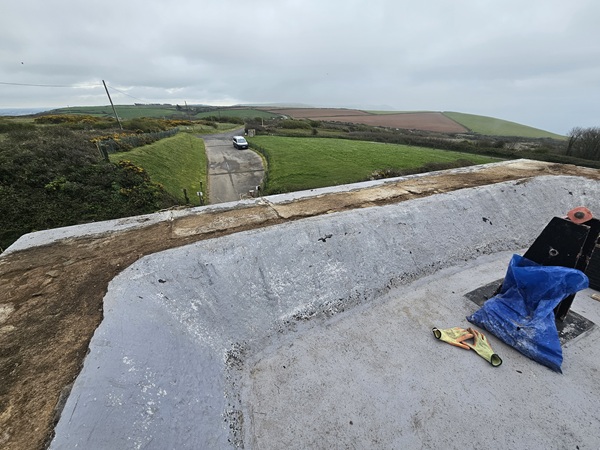
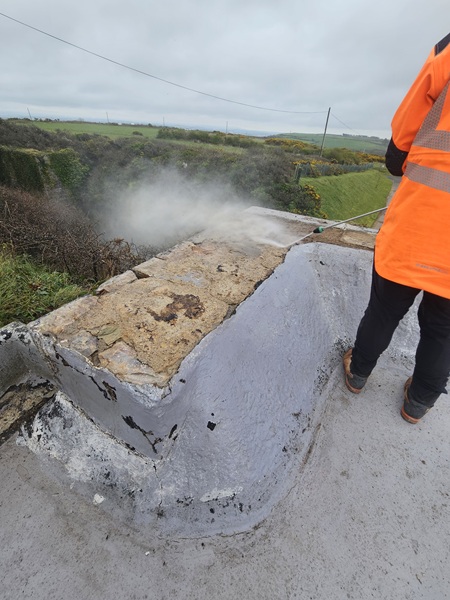
It was then pressure washed to remove all the loose debris and treated with a weedkiller to kill off any vegetation and micro roots within the wall.
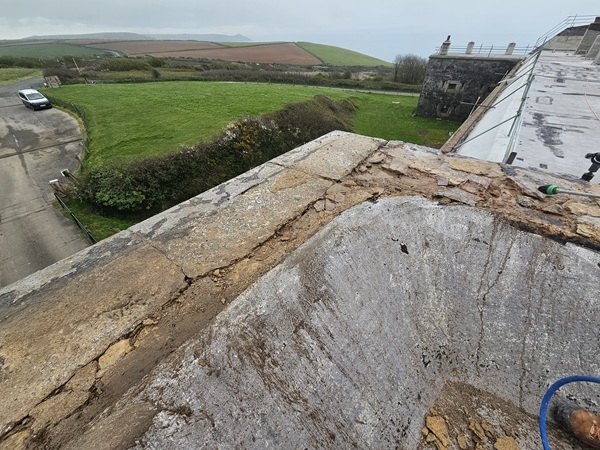
Next we fixed in place a temporary timber batten with Dutch pins to give us an edge to screed to.
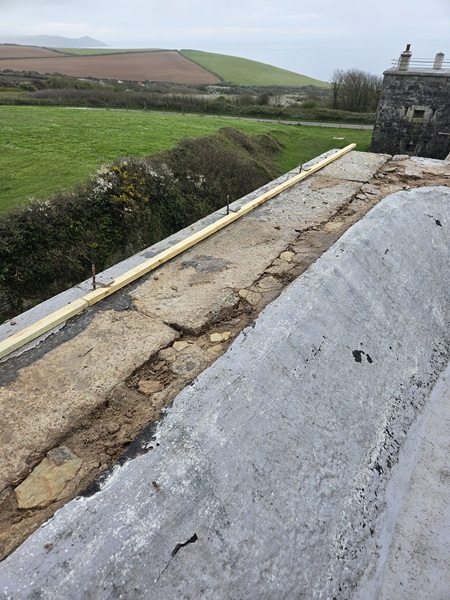
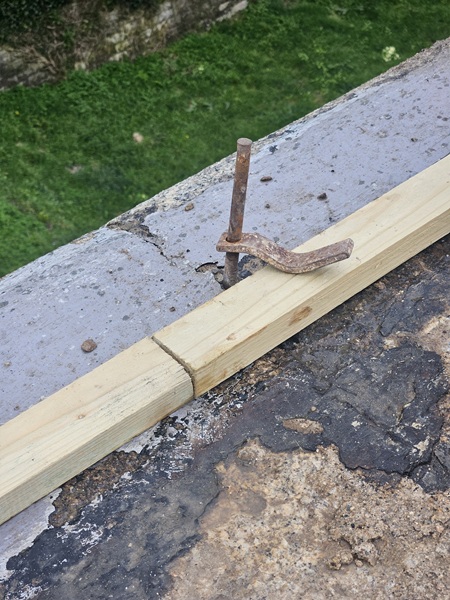
Then a new waterproof sand and cement screed was laid. When the screed had cured it would be ready for the new roof membrane.
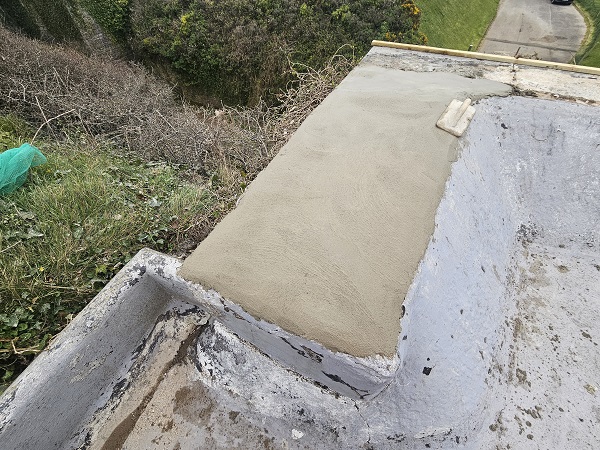
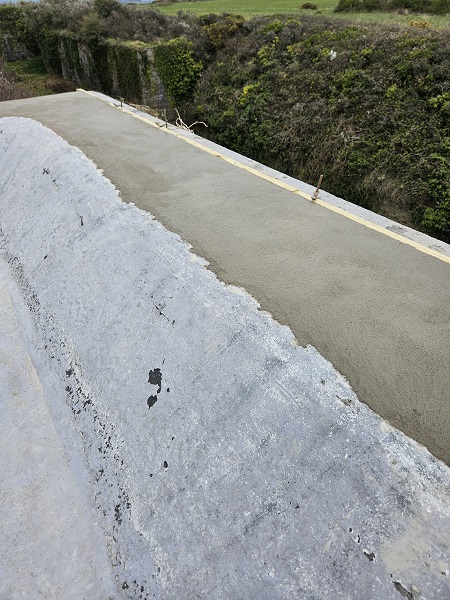
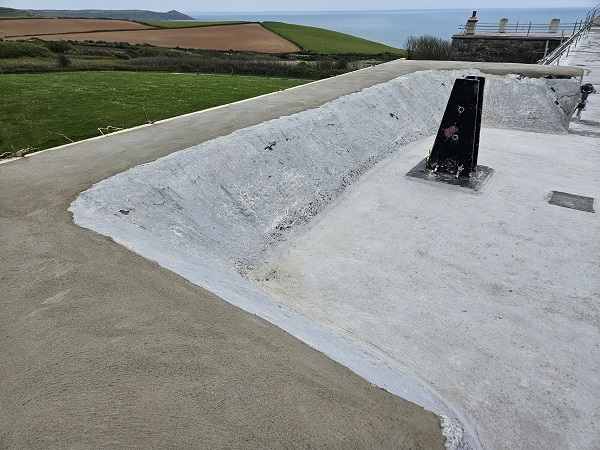
Back on the main roof the roofers were ahead of us and now that all the repointing was complete, we had to form a sand and cement fillet to seal the upstands to the new roof system against the stonework on the parapet walls.
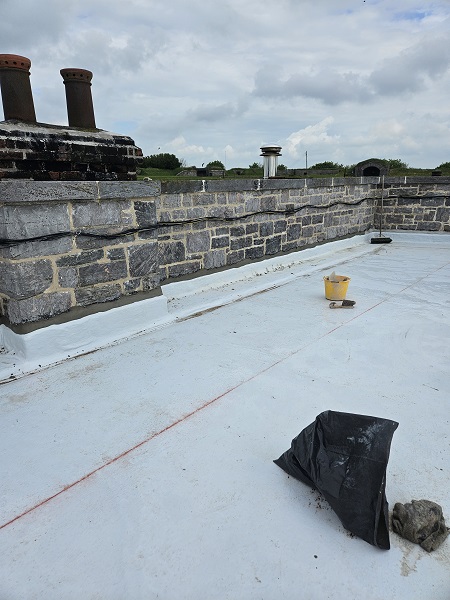
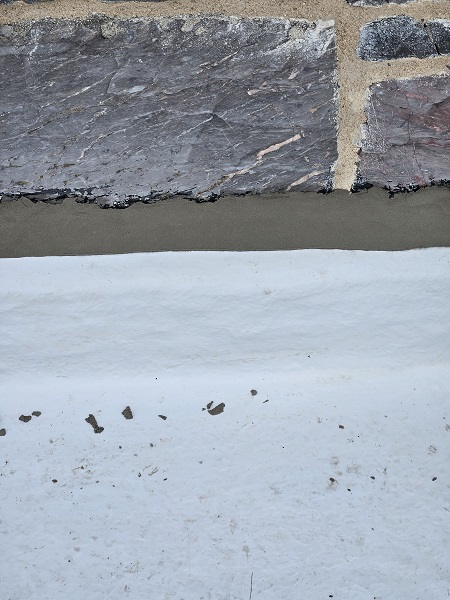
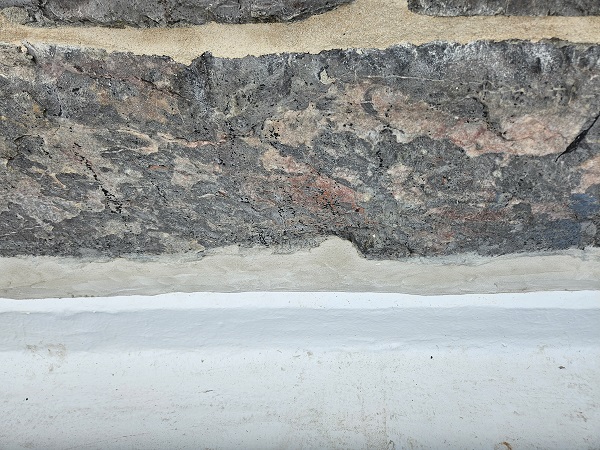
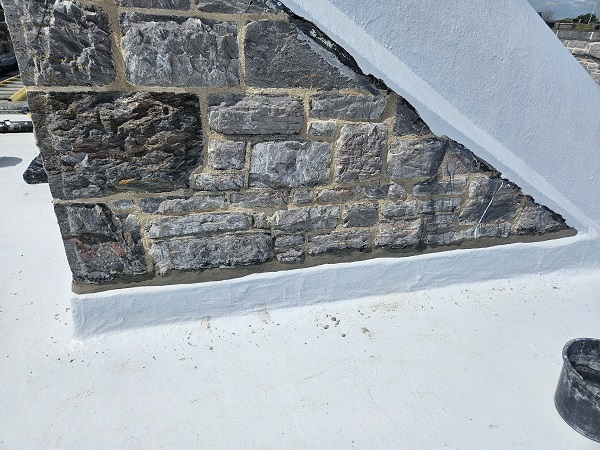
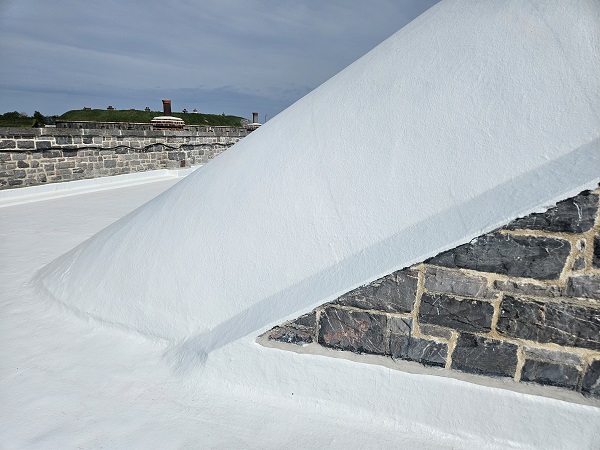
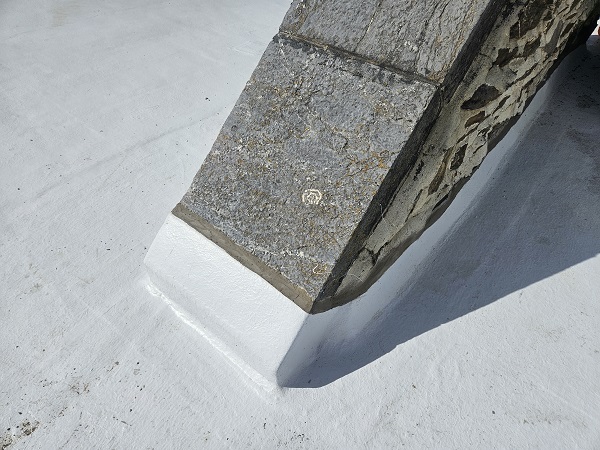
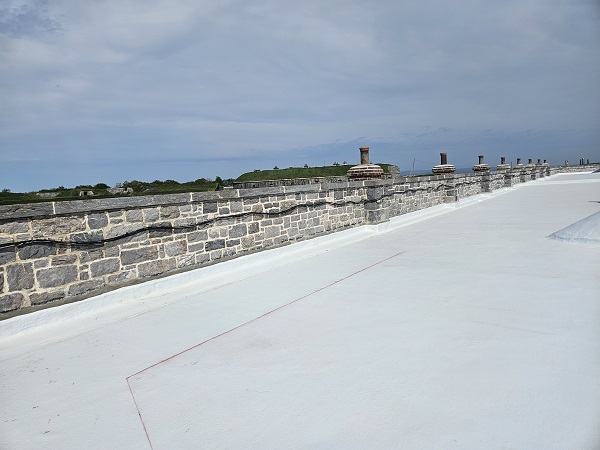
The chimneys on the roof were painted and fillets applied to seal the roof membrane.
And the steps that were repointed earlier had the new roof membrane applied.
Our work here was now done and the site agent in charge of overseeing the work for EPPH was Robbie Zorman. Landmarc were so pleased with the standard of work and the contract being carried out on time that they presented him with the keys to the fort.

It was a great privilege to work alongside Robbie and EPPH on this historic landmark knowing that the work carried out here will help protect the fort for many years to come.